NØRVA Residences
Six cabins among pines, told as a single atmosphere.
An example of how we turn the technical material of a Pyrenean development into a coherent visual system: renders, editorial images and assets for web and social.
Conceptual case — Project created to show the process, the art direction and the scope of nïu eik.'s services.
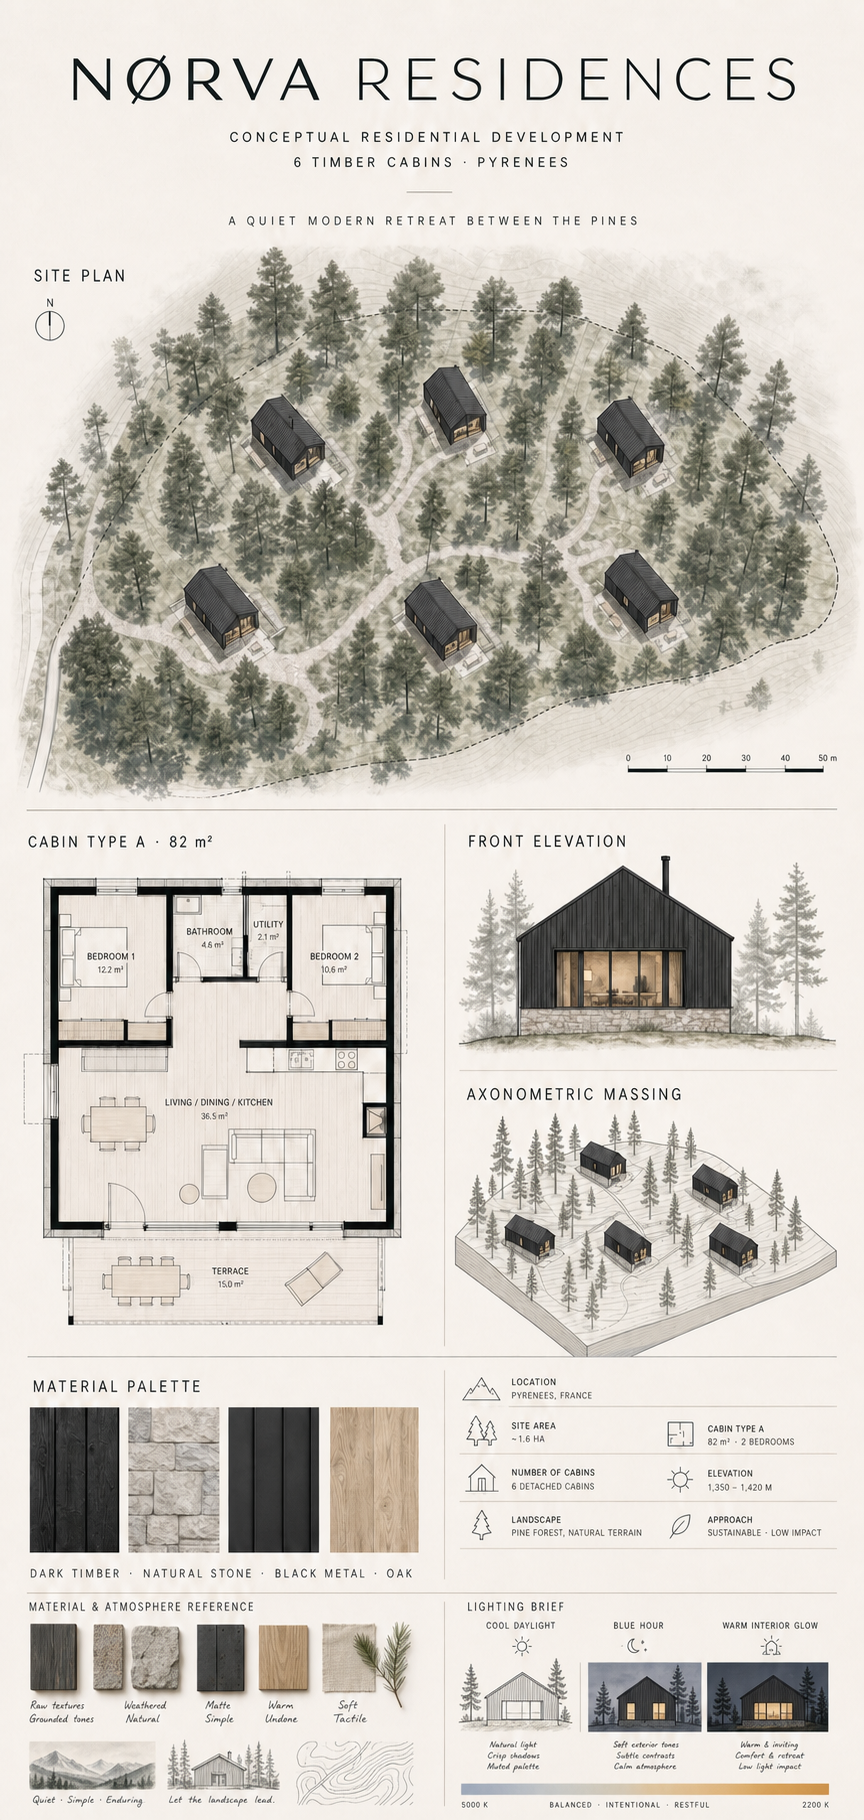
From the same project we develop a coherent content system for every touchpoint.
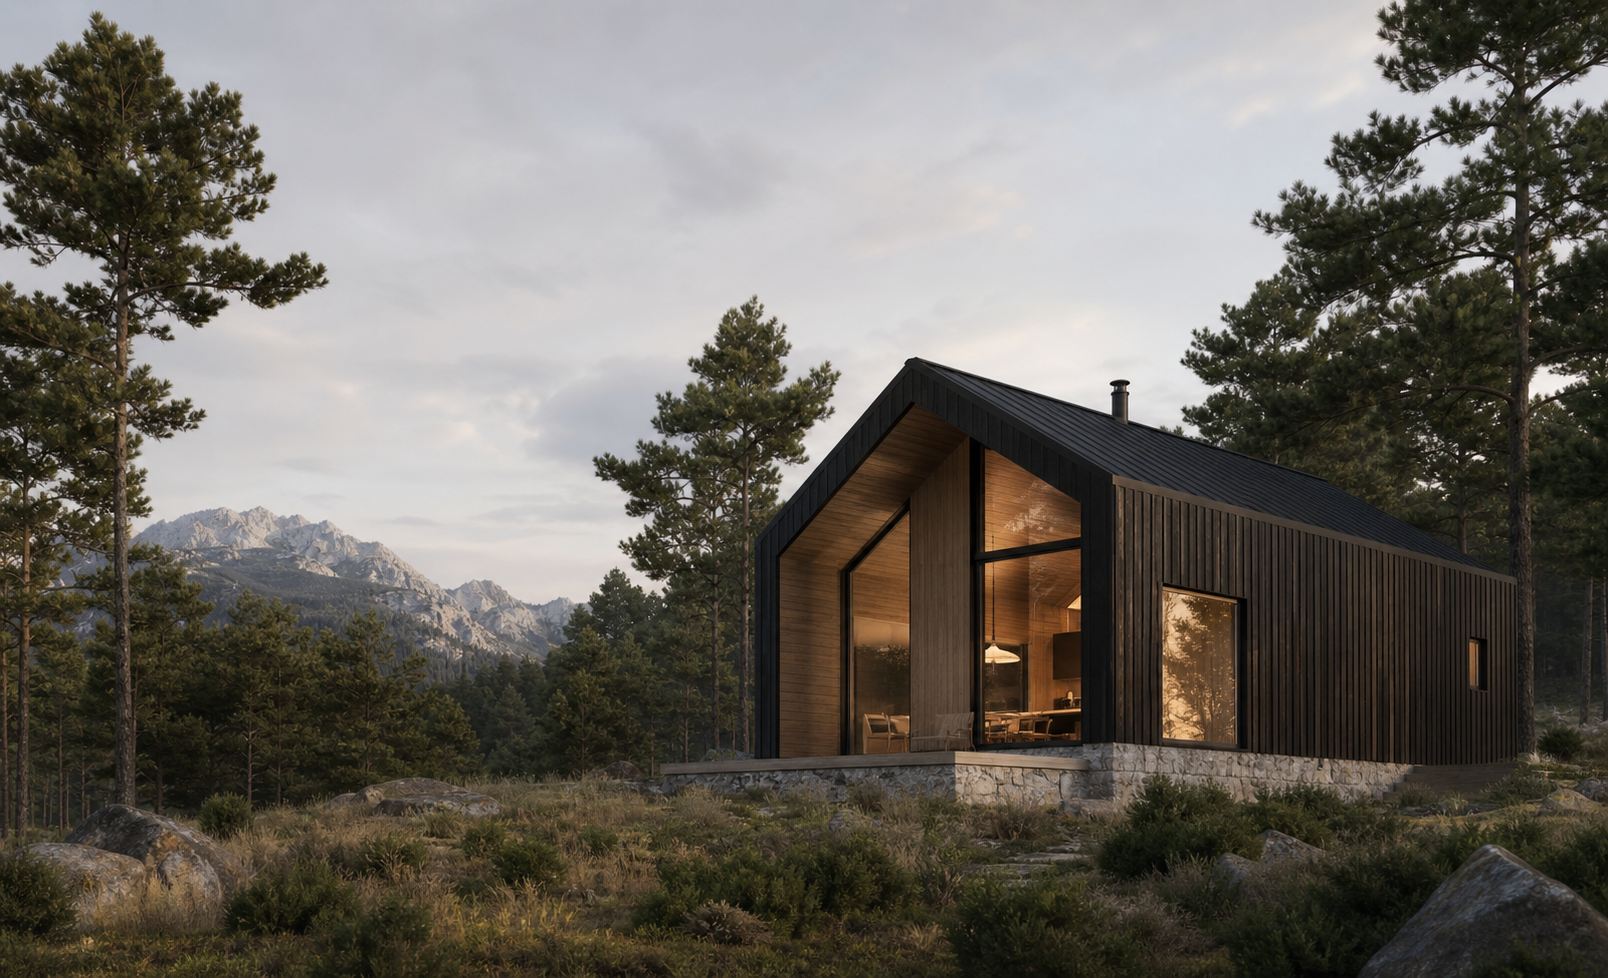
Hero render for the website
Main image of the development: volume, materials and landscape in daylight.
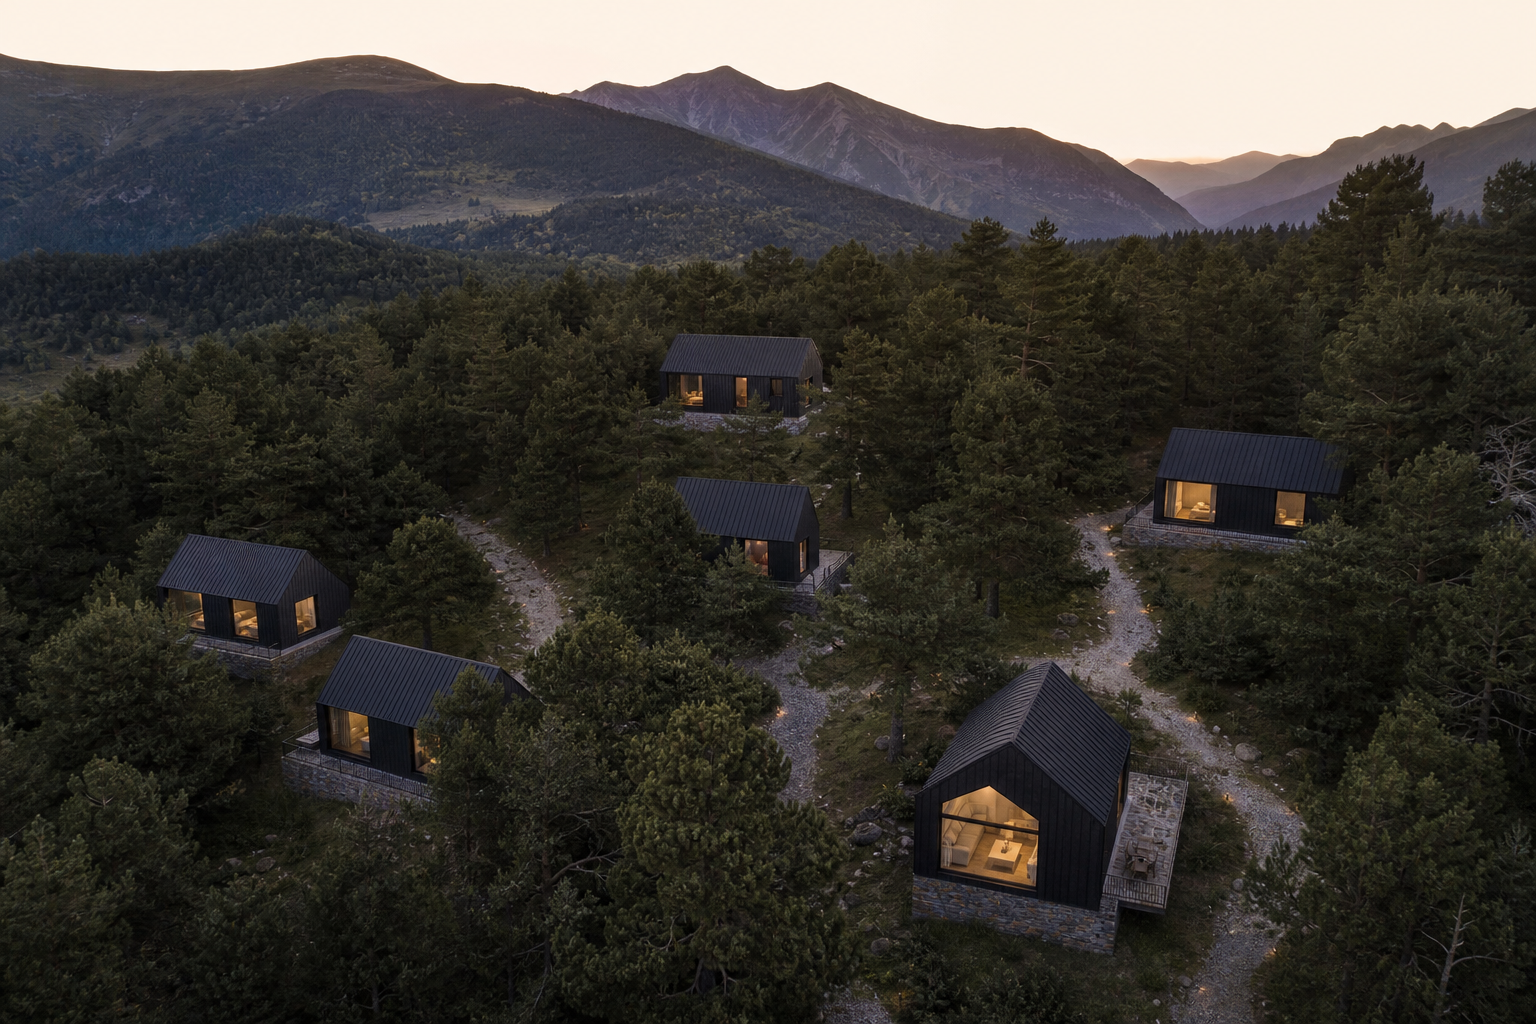
Aerial view of the scheme
A wide shot explaining the siting of the six cabins and their relationship with the forest.
Short film for social media
A cinematic tour of NØRVA Residences: aerial view, day-to-night transition, lights coming on and entry into the interior.
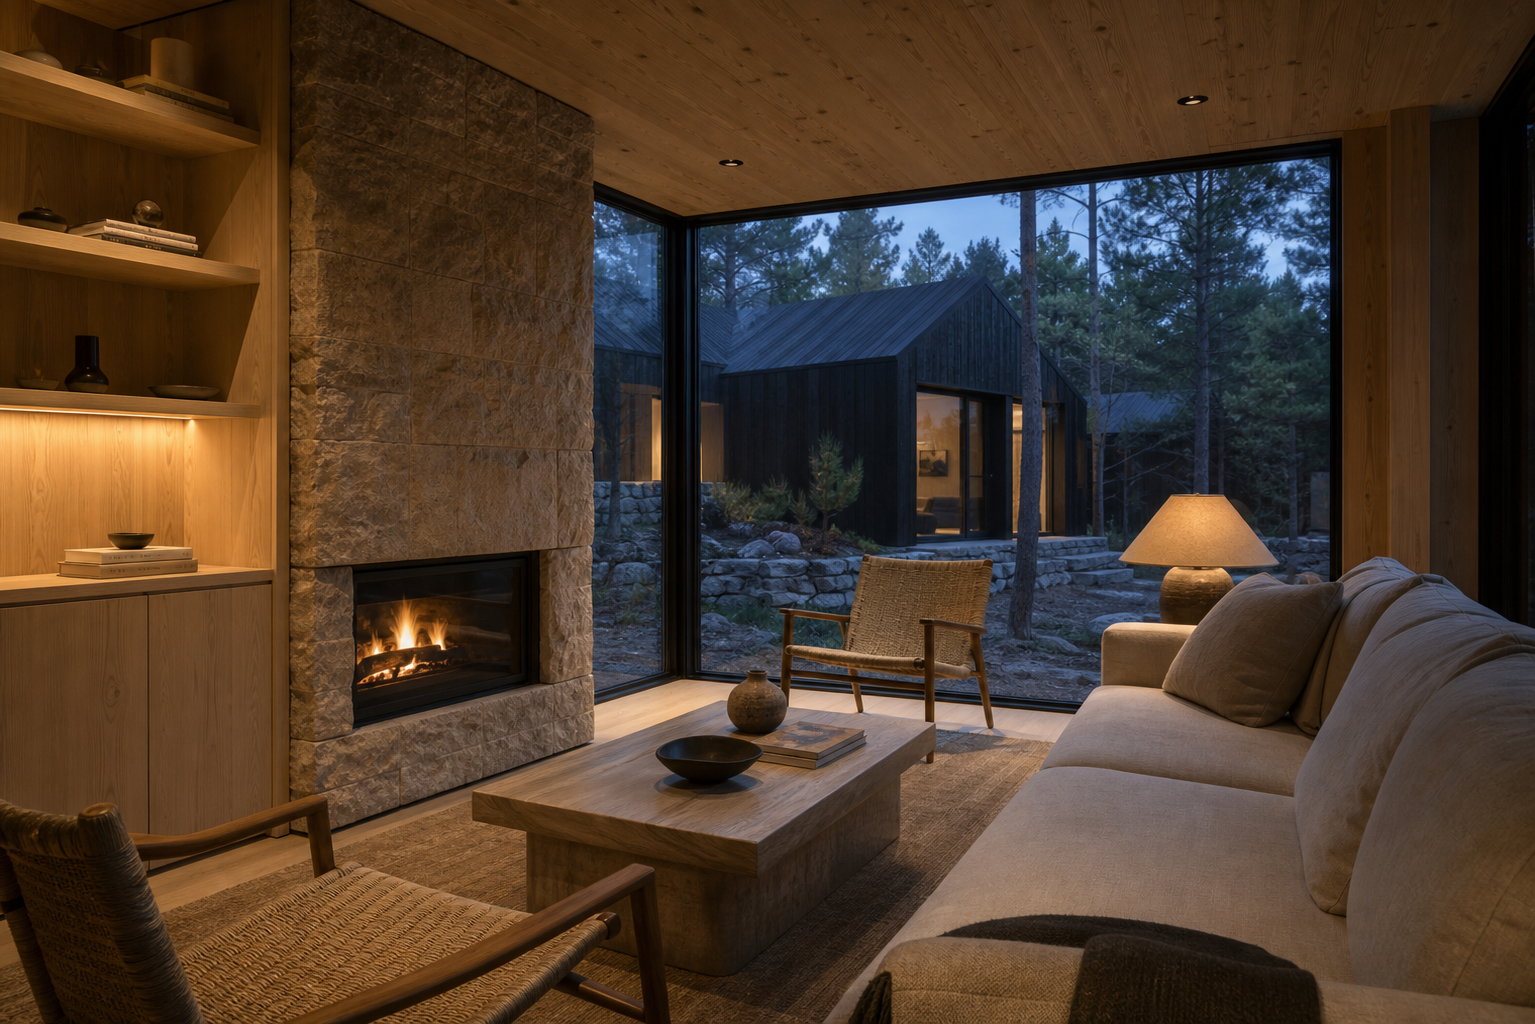
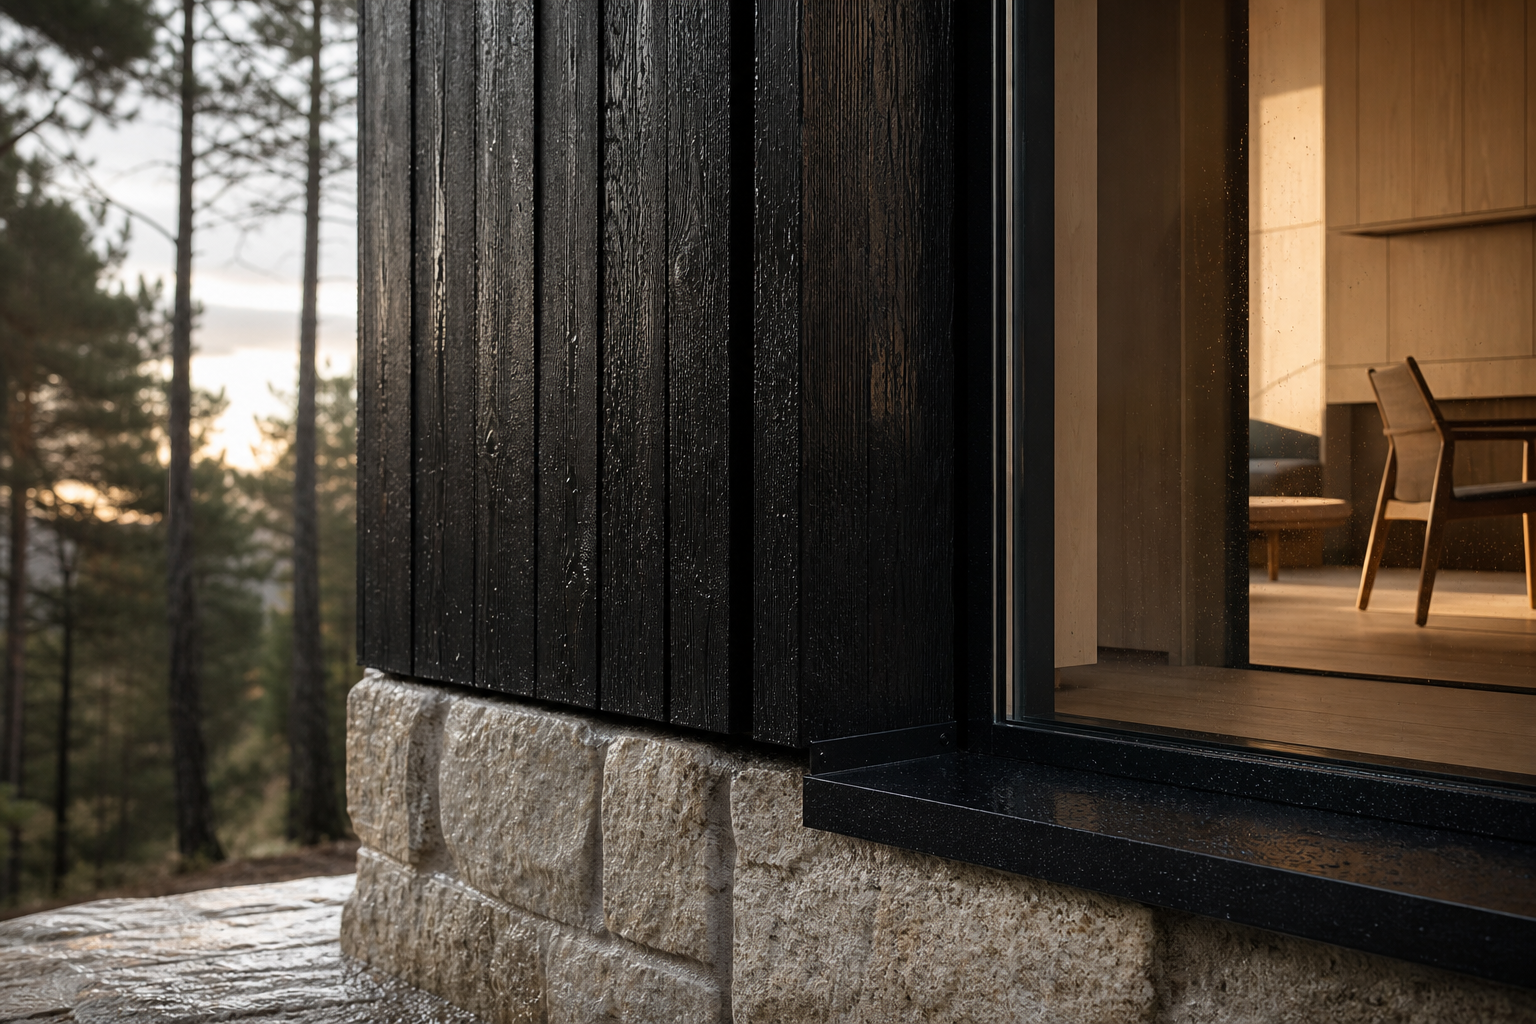
Interior and material detail
Supporting images for brochures, carousels and product pages.
We analyse the architecture before defining the aesthetic, so every image and sales asset stays coherent.
Architecture
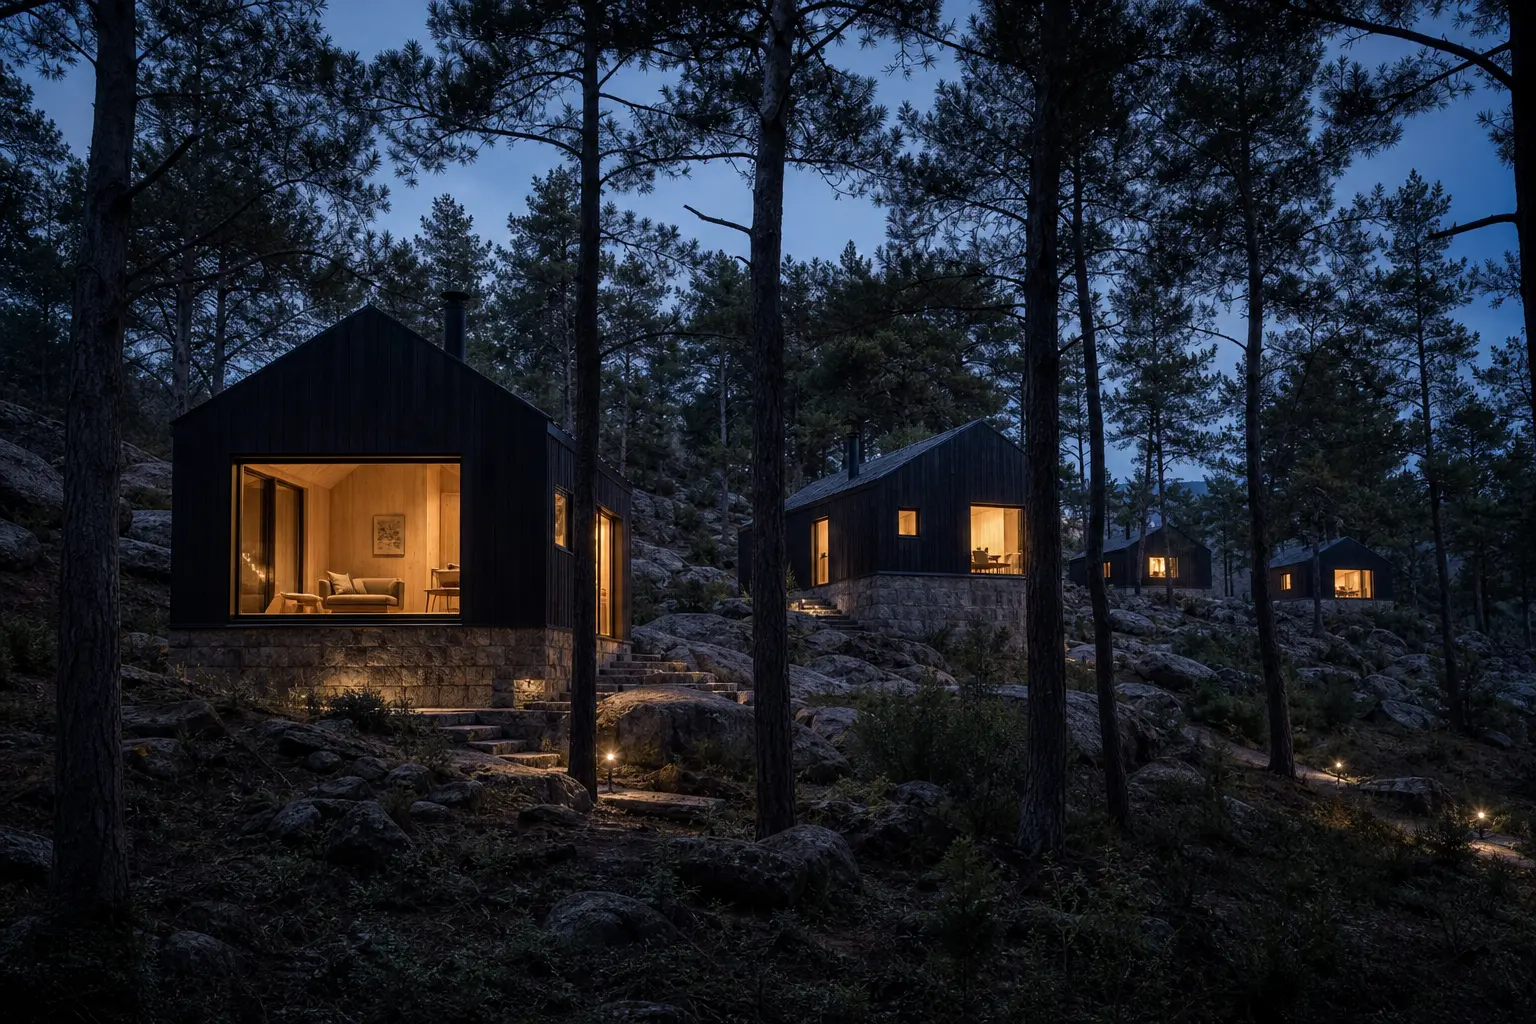
Six 82 m² gabled volumes with black metal roofing and a natural stone plinth.
Materials
Vertical charred timber, local stone, black metal and pale oak inside.
Siting
1.6 ha of pine forest at 1,350–1,420 m: soft paths, minimal impact and privacy between cabins.
Light
Three states defined in the briefing: cool daylight, blue hour and warm interior glow at night.
We define the atmosphere, the light and the material language that guide the whole production.
NØRVA Residences is a conceptual case created to show how this visual system could work on a real project.