01
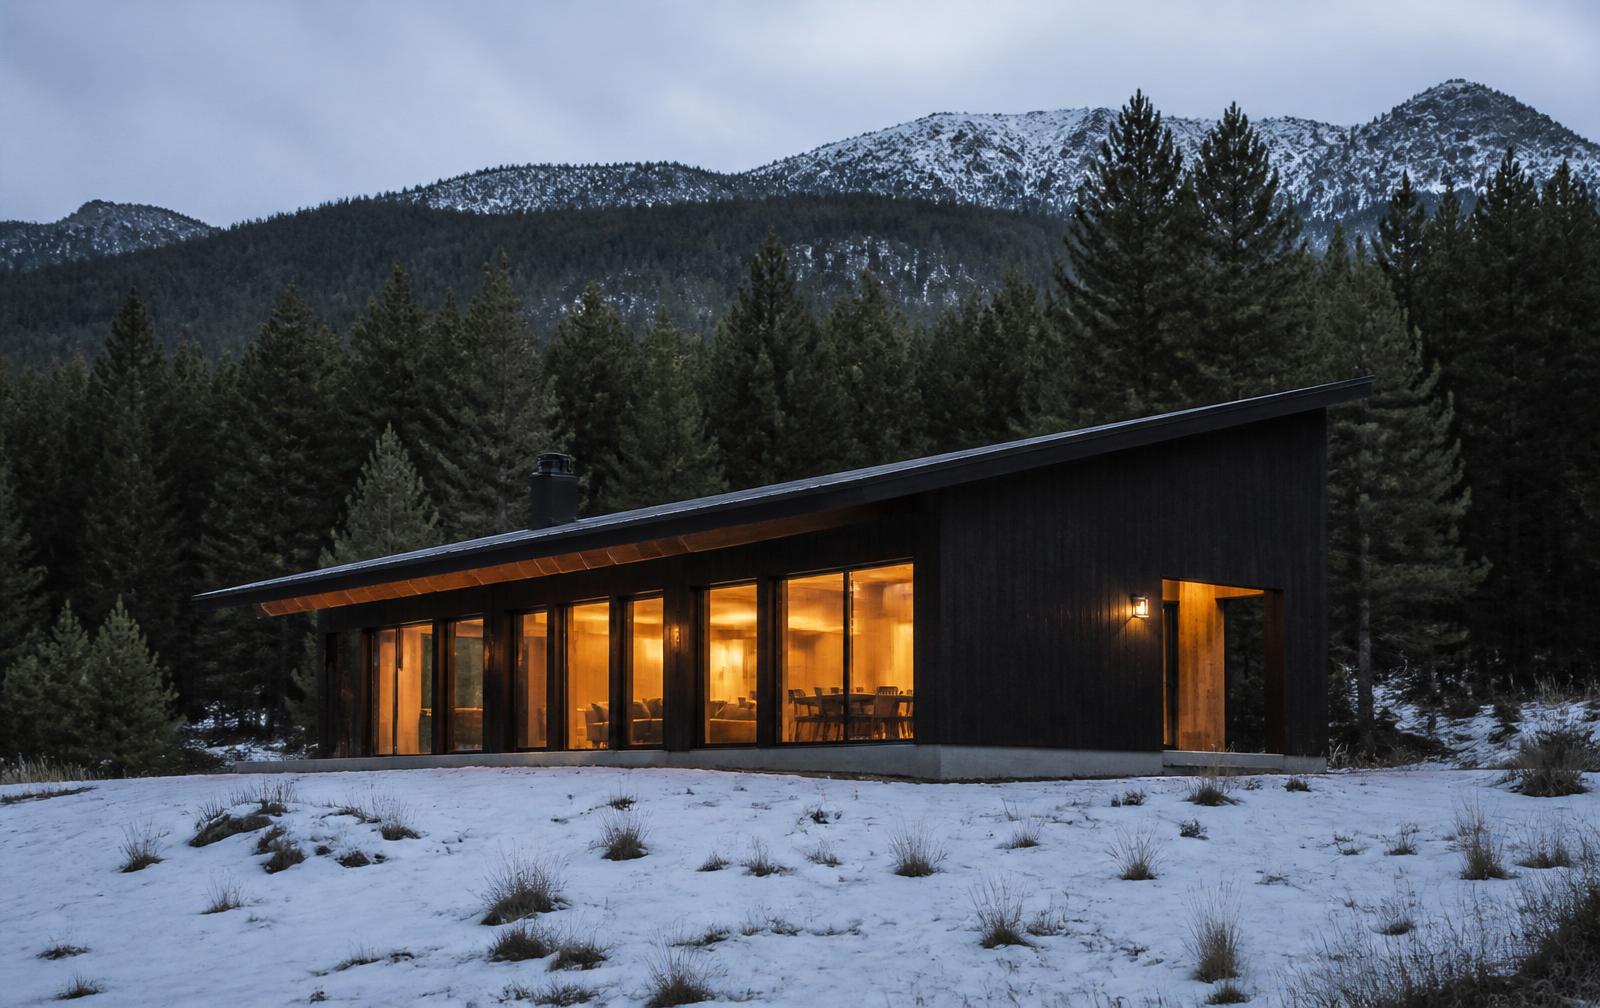
The house on the real site
We show how the house will sit in its real setting: siting, light and landscape.
From drawings, SketchUp or a photo of the plot, we create photorealistic visuals that help your clients picture the project before it is built.
We turn drawings, models and ideas into images, animations and visual experiences that make a project visible before it exists.
We show how the house will sit in its real setting: siting, light and landscape.
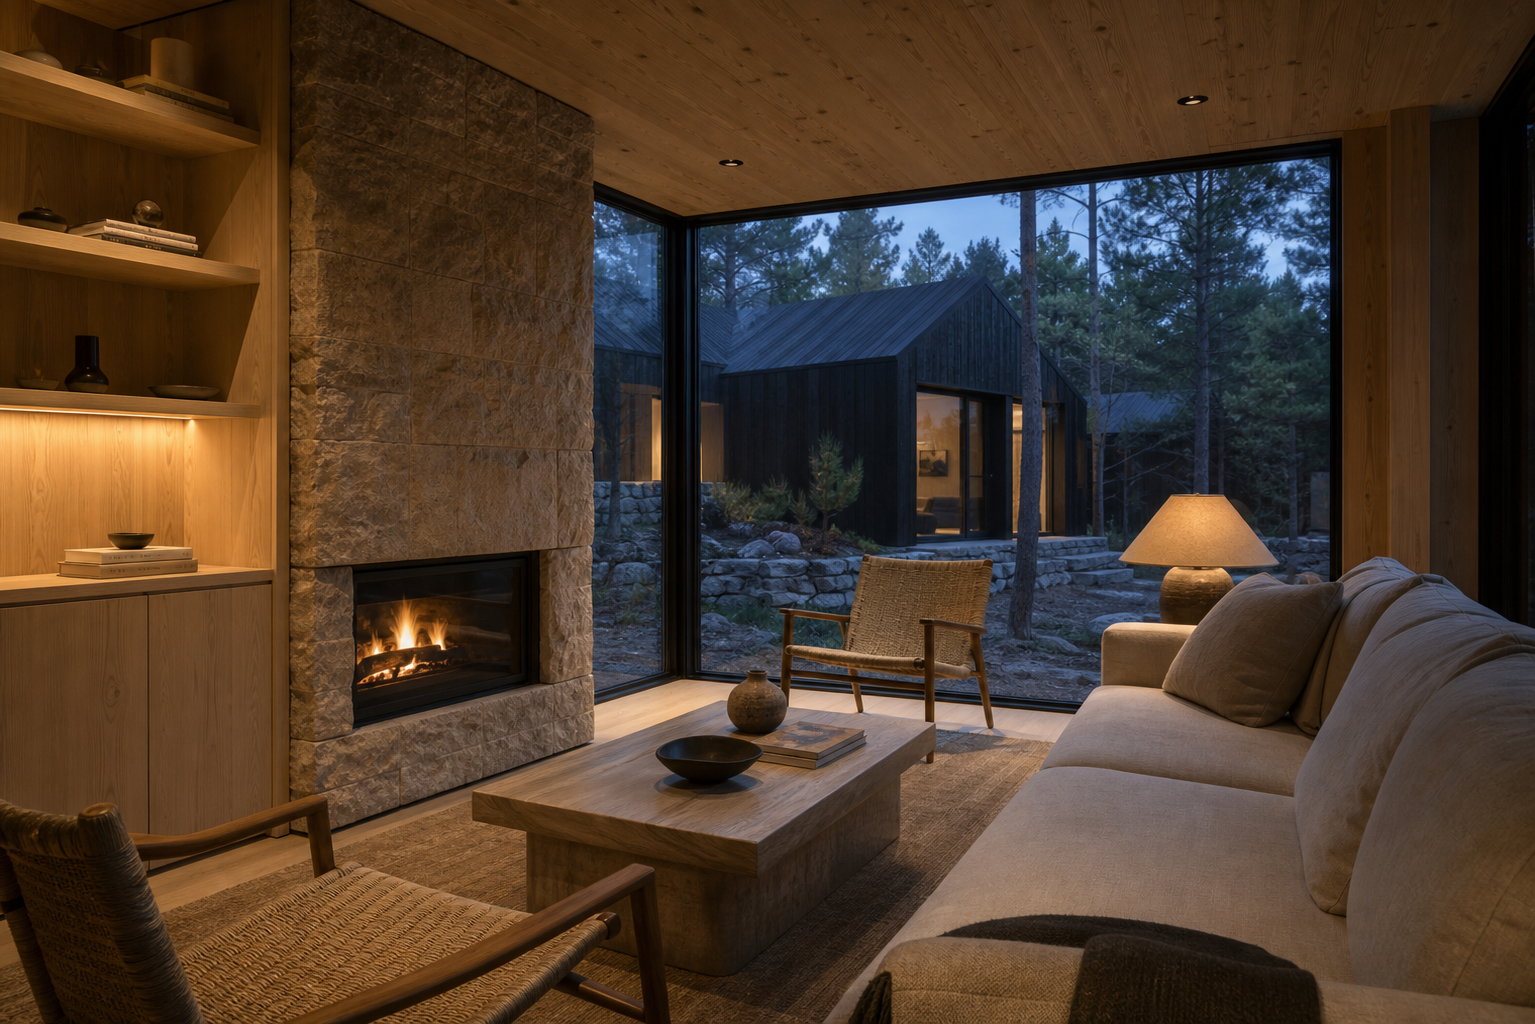
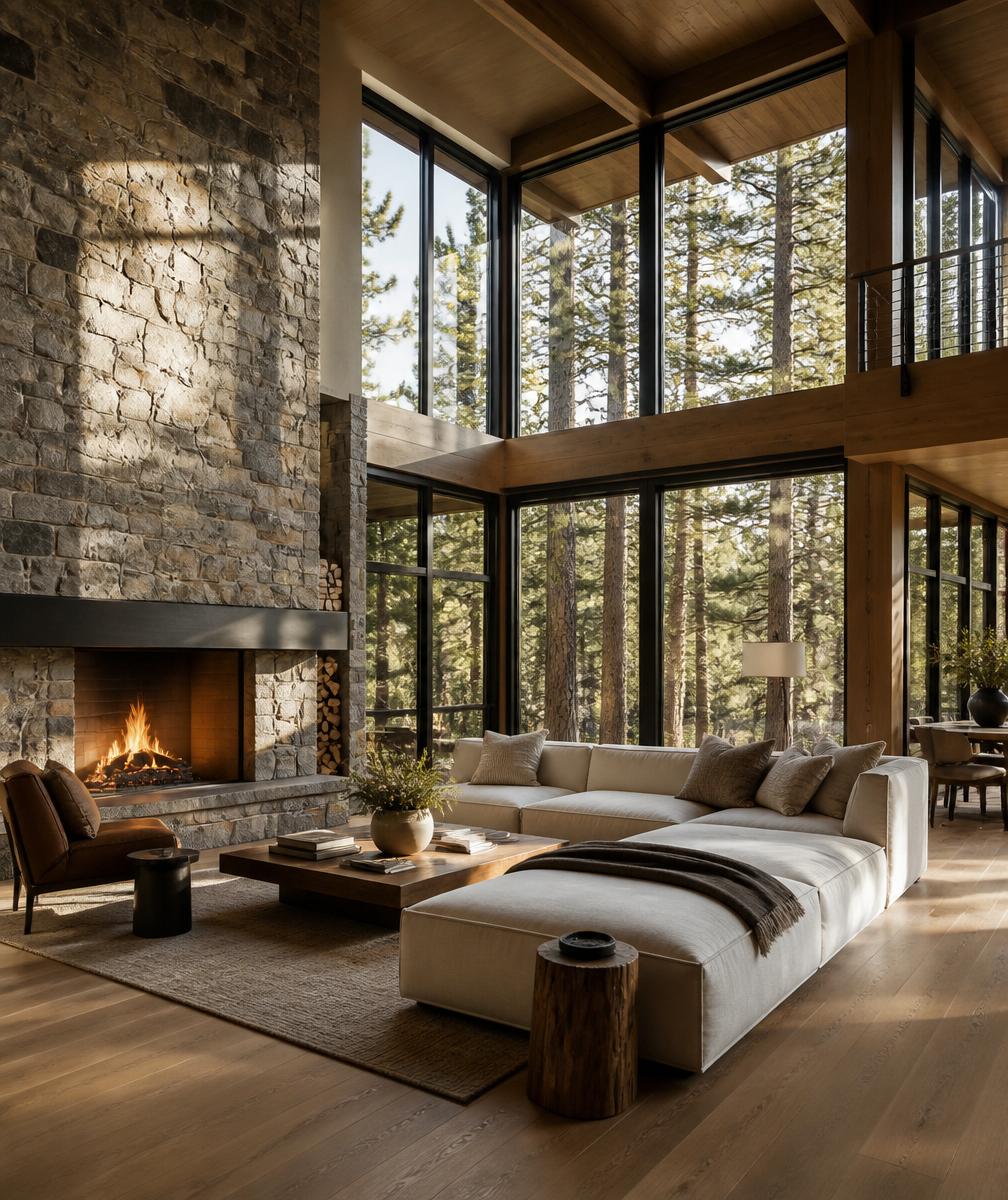
We turn an empty space or a basic model into a warm, photorealistic final interior.
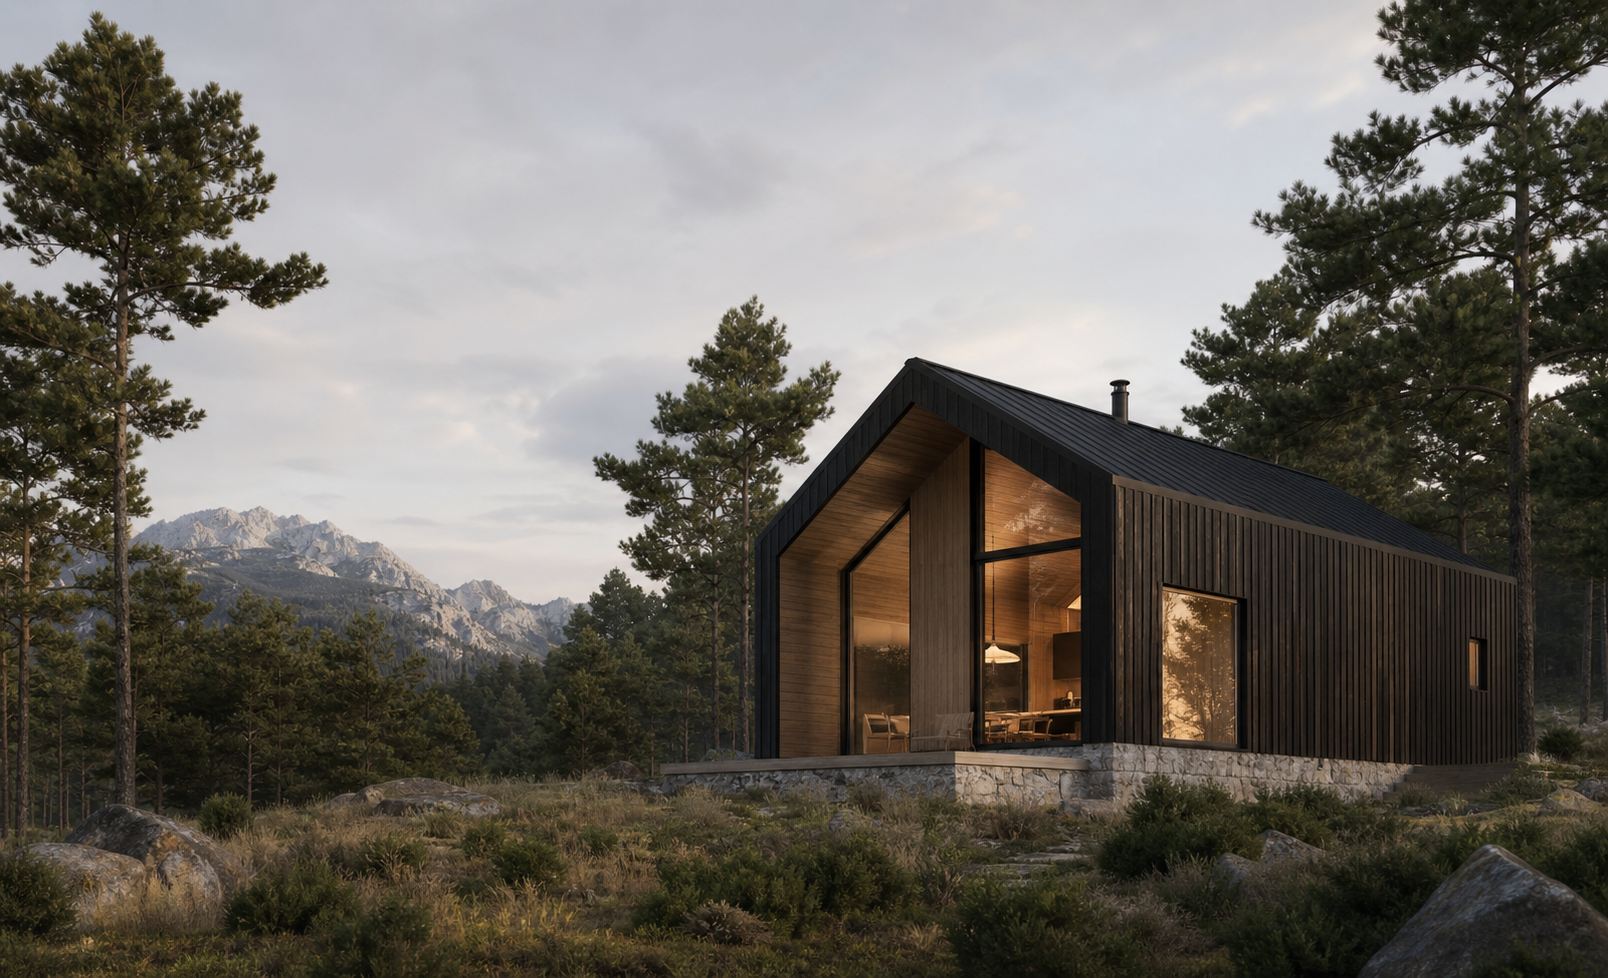
Images, animations and digital assets with one coherent visual identity.
Images from conceptual examples created by nïu eik.
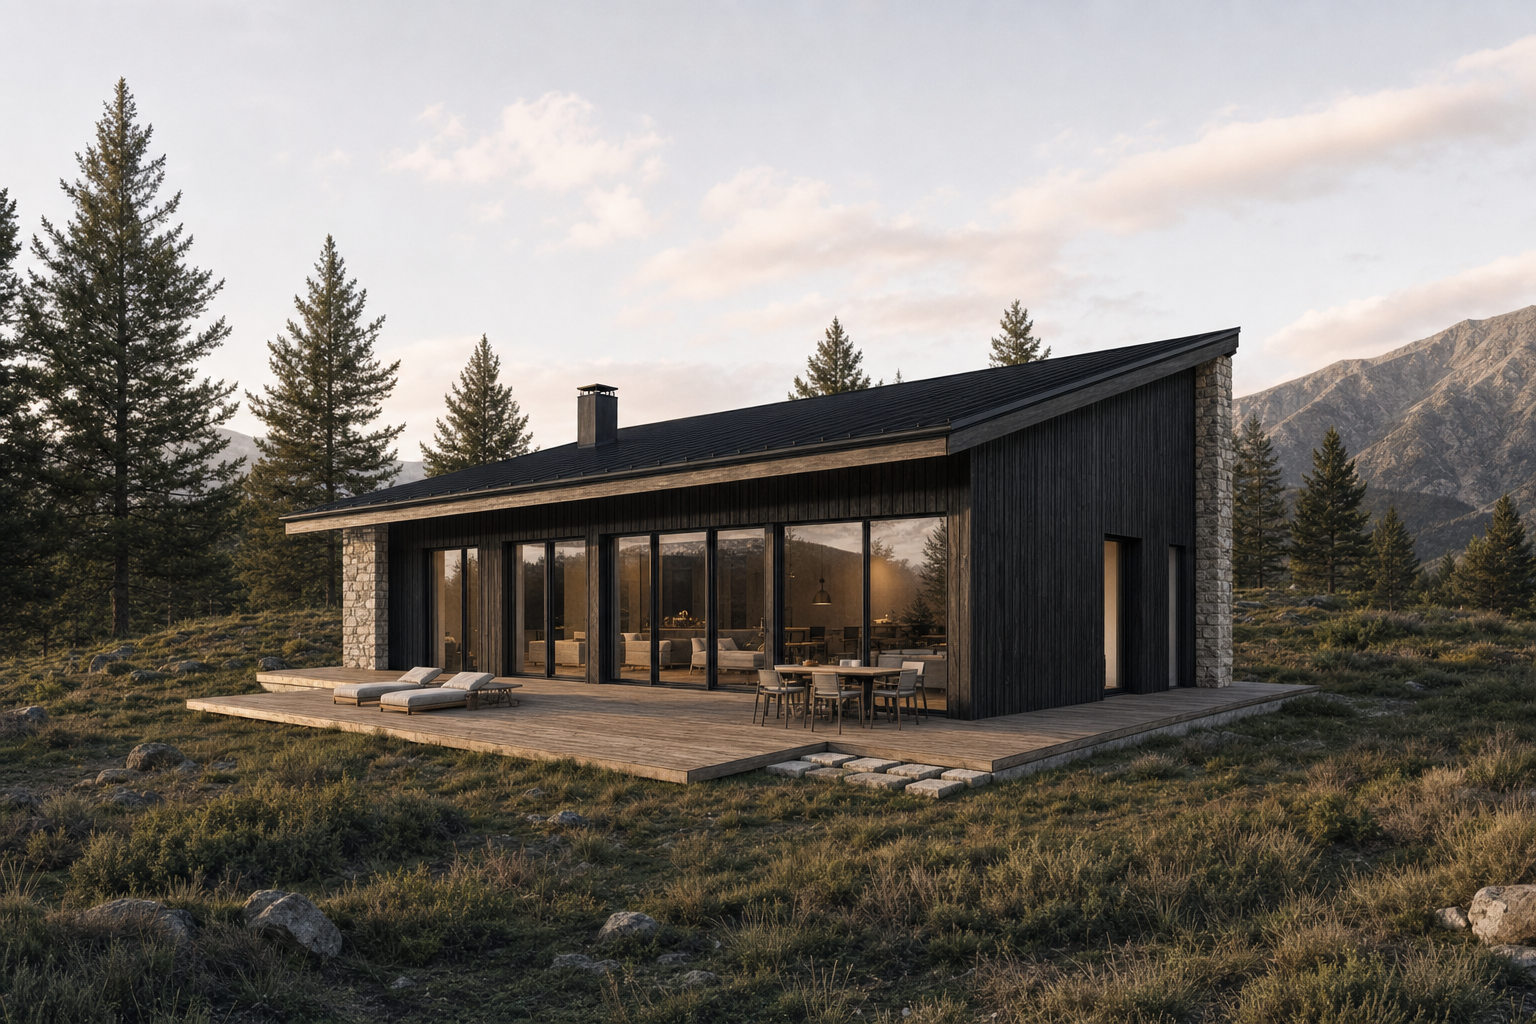
From 3D model or SketchUp capture to a photorealistic image ready to sell.
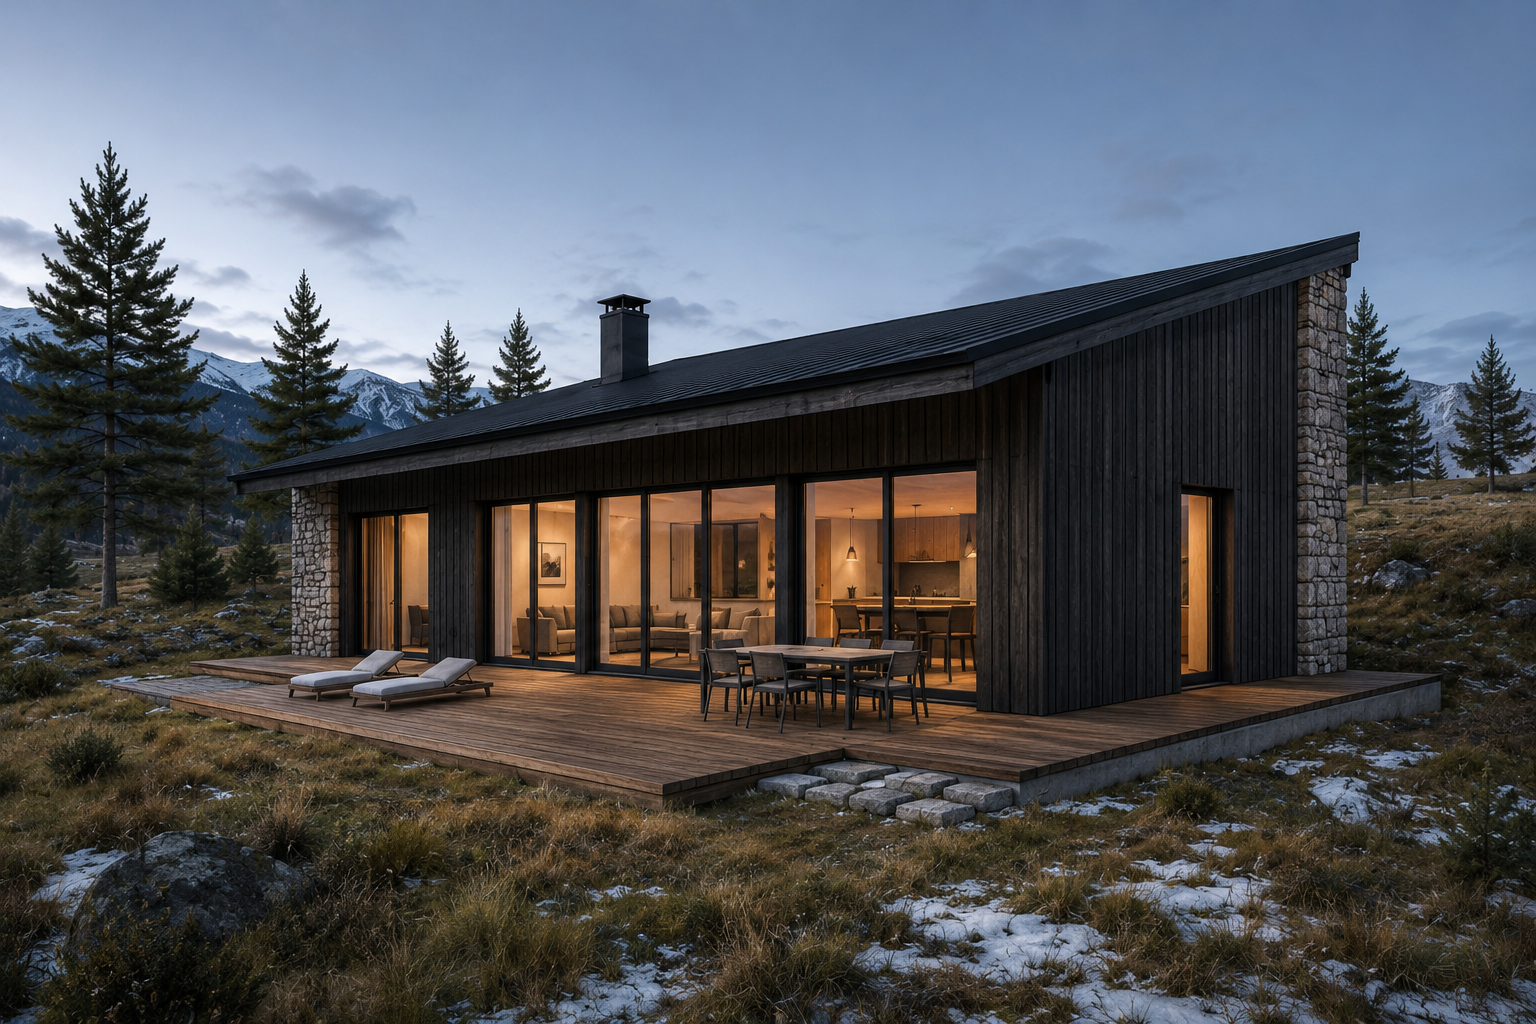
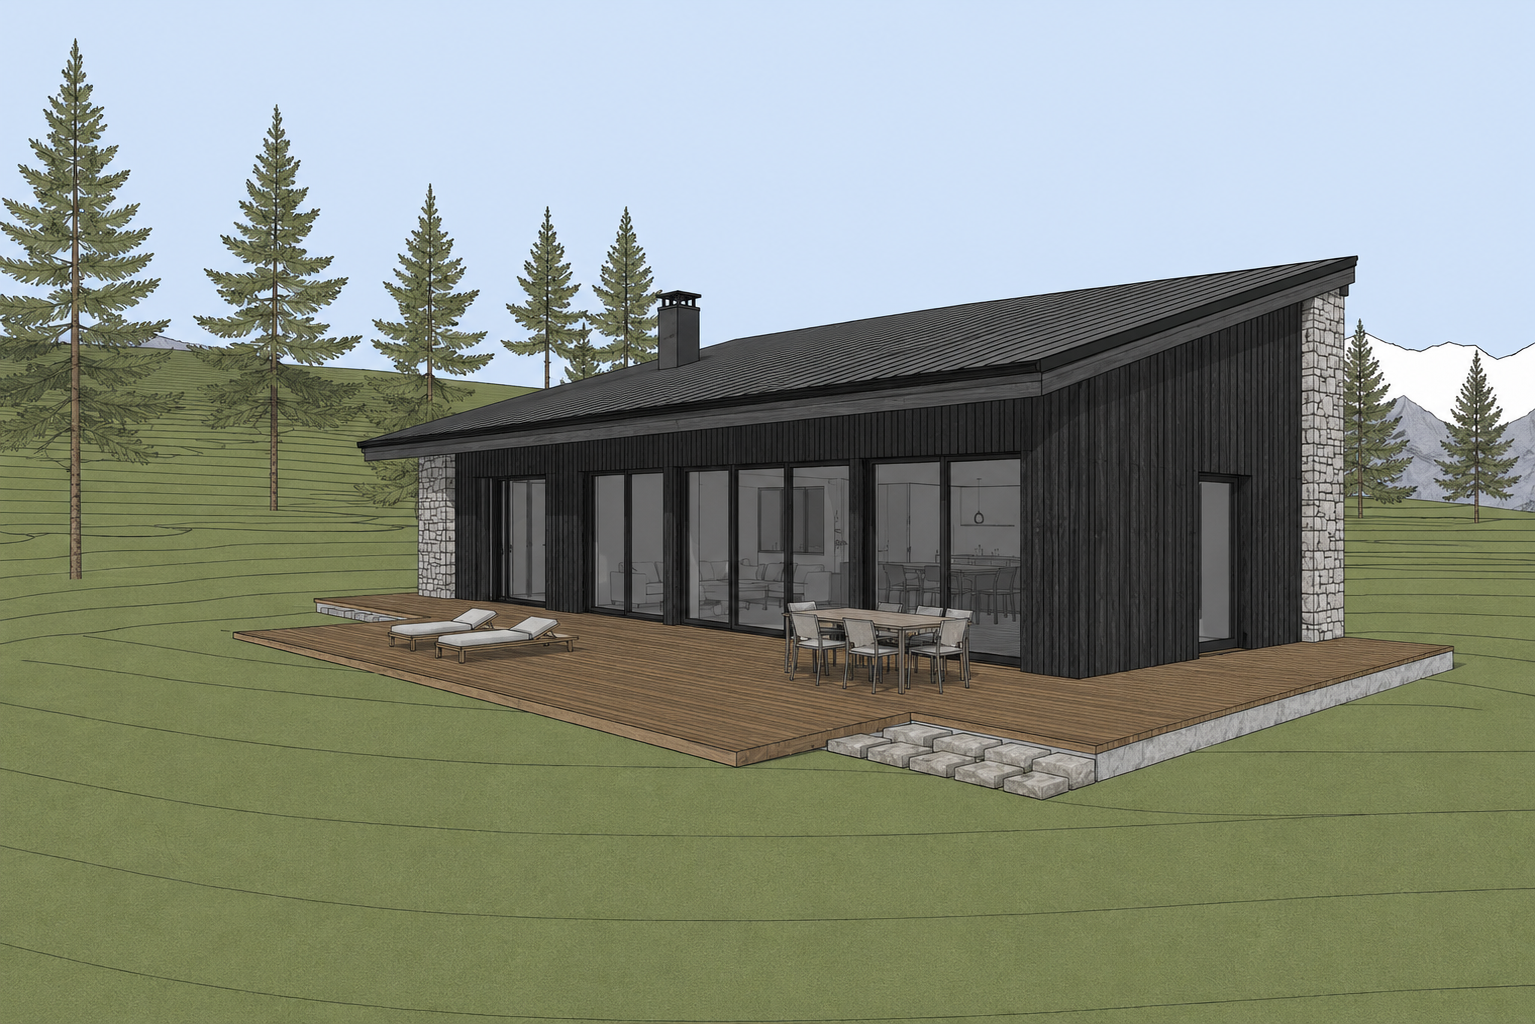
Drag to compare
Same architecture.
From technical model to sales image.
We respect the geometry and proportions of the project. The work is light, materials and atmosphere.
No monthly commitment needed. We start with a first piece or a specific visual set.
A project can include, depending on what you need:
Every project is different.
We work from your existing material, commercial goals and project scope. Send us what you have and we'll suggest the best way to begin.
Tell us about the projectThe same initial material becomes one coherent visual system: image, motion, social and sales.
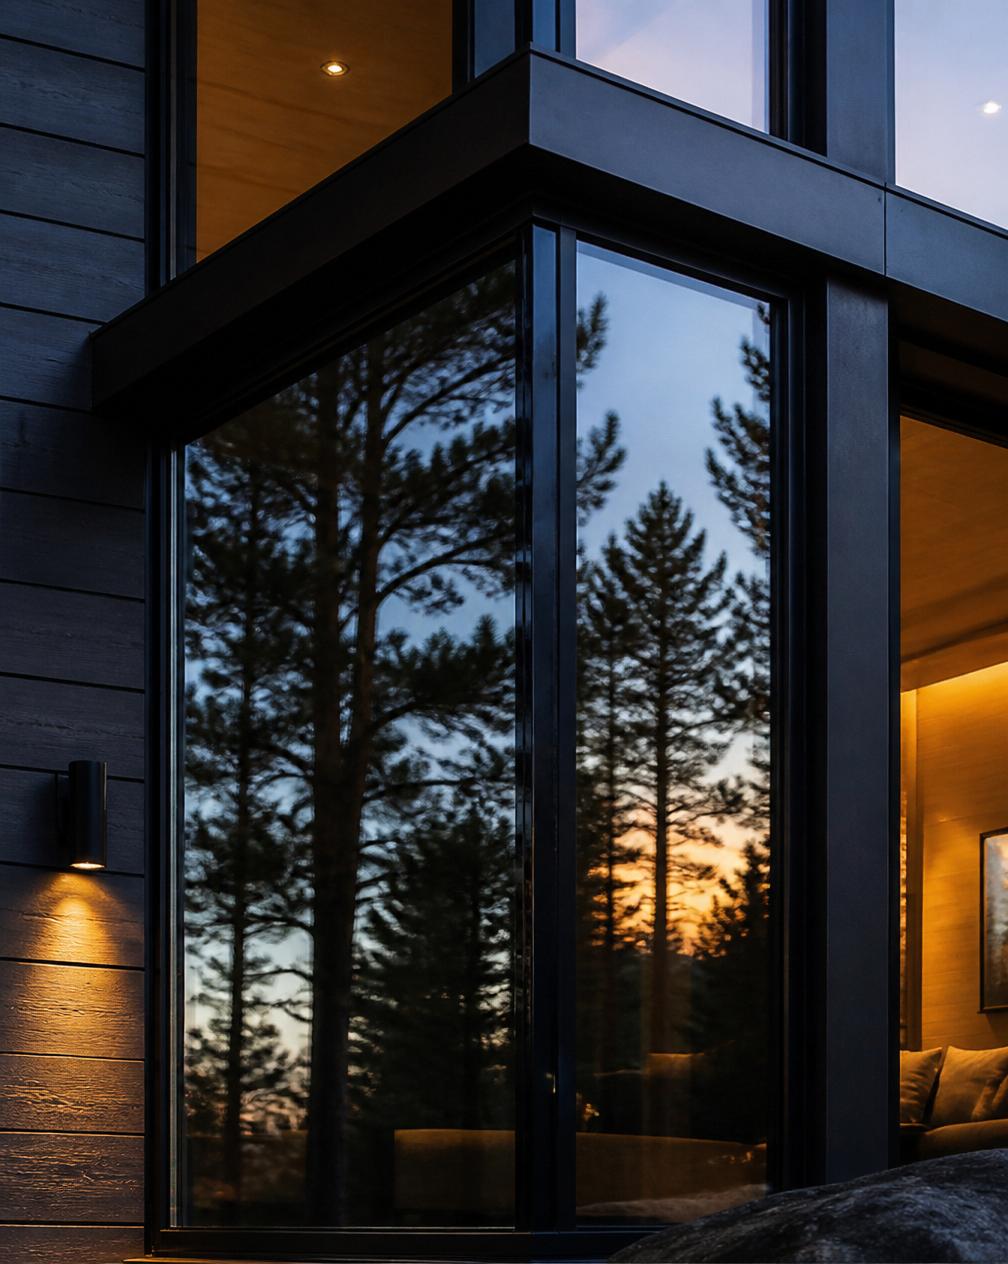
We enrich the base render with the light, planting and atmosphere the project deserves.
Smooth 10–20 second motion with music and editorial pacing, for social and presentations.
Posts, carousel, stories and covers that work together and are ready for campaign.
Hero, project section and a short sales argument — ready for the sales page.
Developments that want to start selling before they are built.
Timber, CLT, prefab or passive houses: models, finishes and bespoke projects.
Projects presented with faithful, atmospheric images.
Renovations, unfinished properties or a home's final potential.
We also work with boutique hotels, mountain lodges and habitat brands in natural settings.
Timber homes · Modular construction · Cerdanya · Pyrenees · Andorra
Two conceptual cases — From briefing to campaign
Photos of the plot, drawings, 3D models or preliminary renders.
We define light, materials, setting and commercial goal.
We produce the agreed pieces and review them together.
Formats ready for web, presentations, social or campaigns.
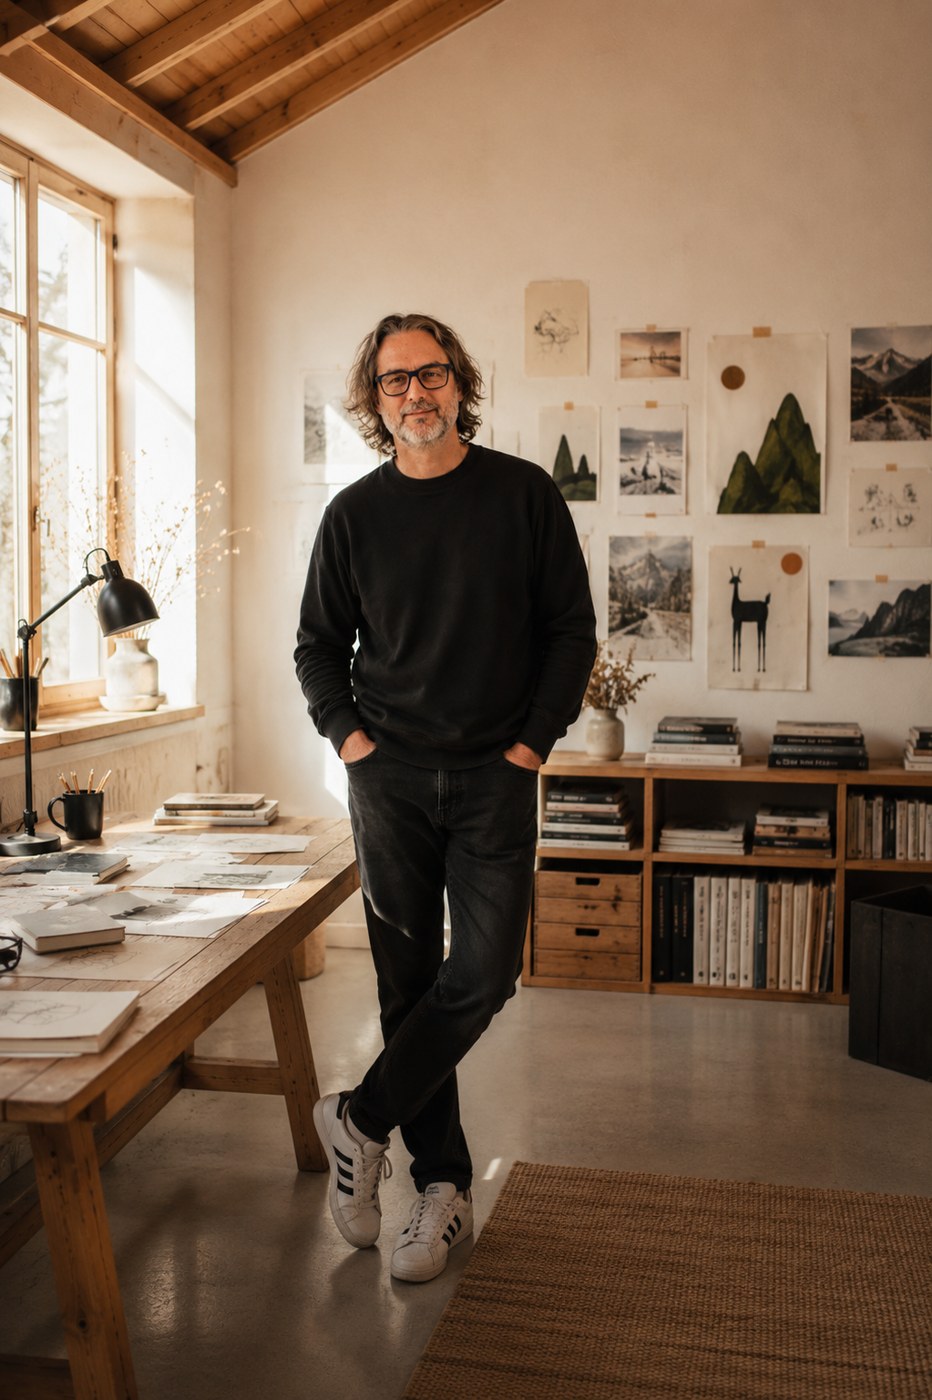
nïu eik. is the architectural visualisation arm of Nïu Labs, the studio of Xavier Bartrina — over 20 years in art direction. AI is a tool; the eye and the final decision are always human.
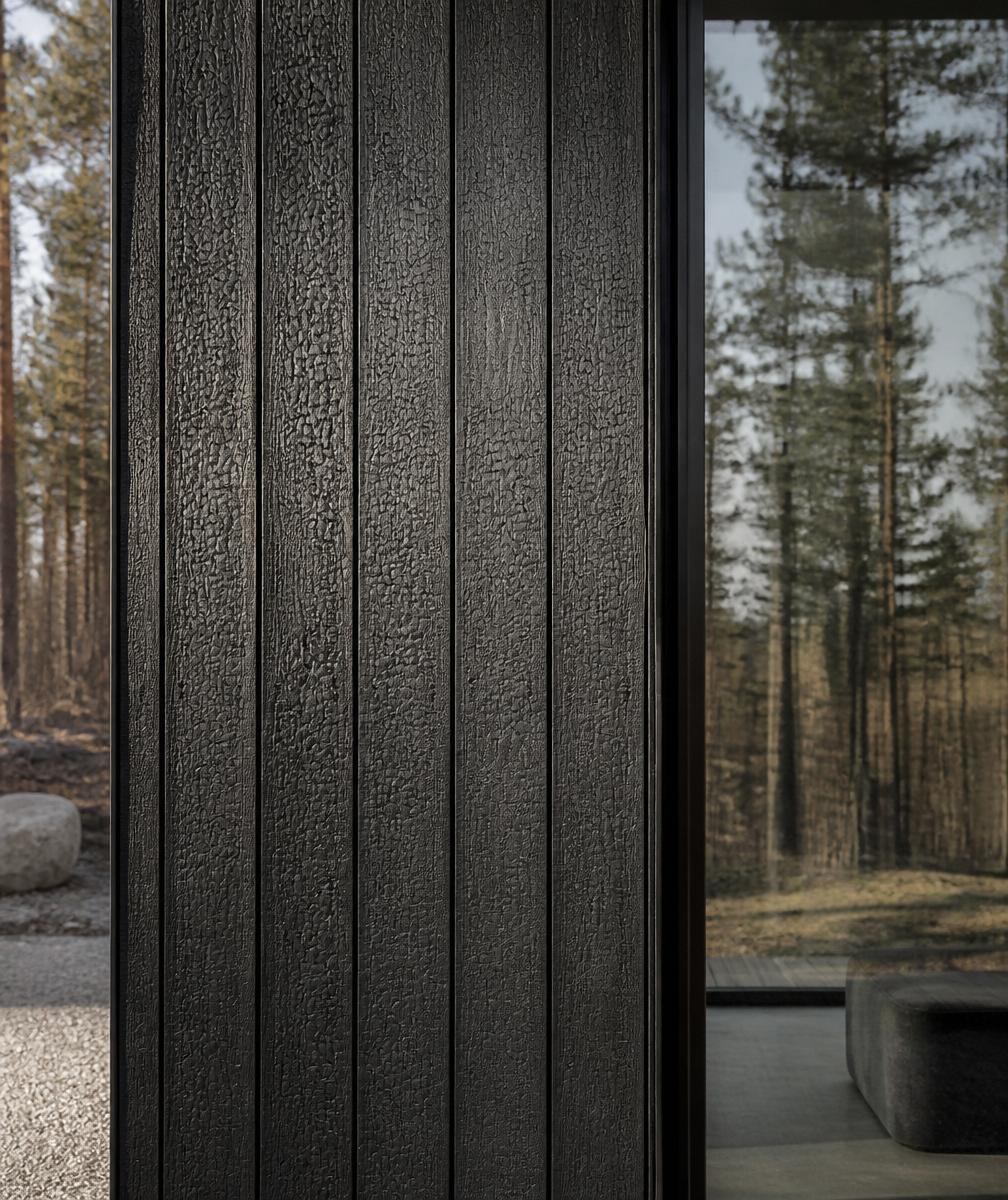
Each month, new images, animations and pieces matched to the sales stage of the development.
An option, never a requirement.
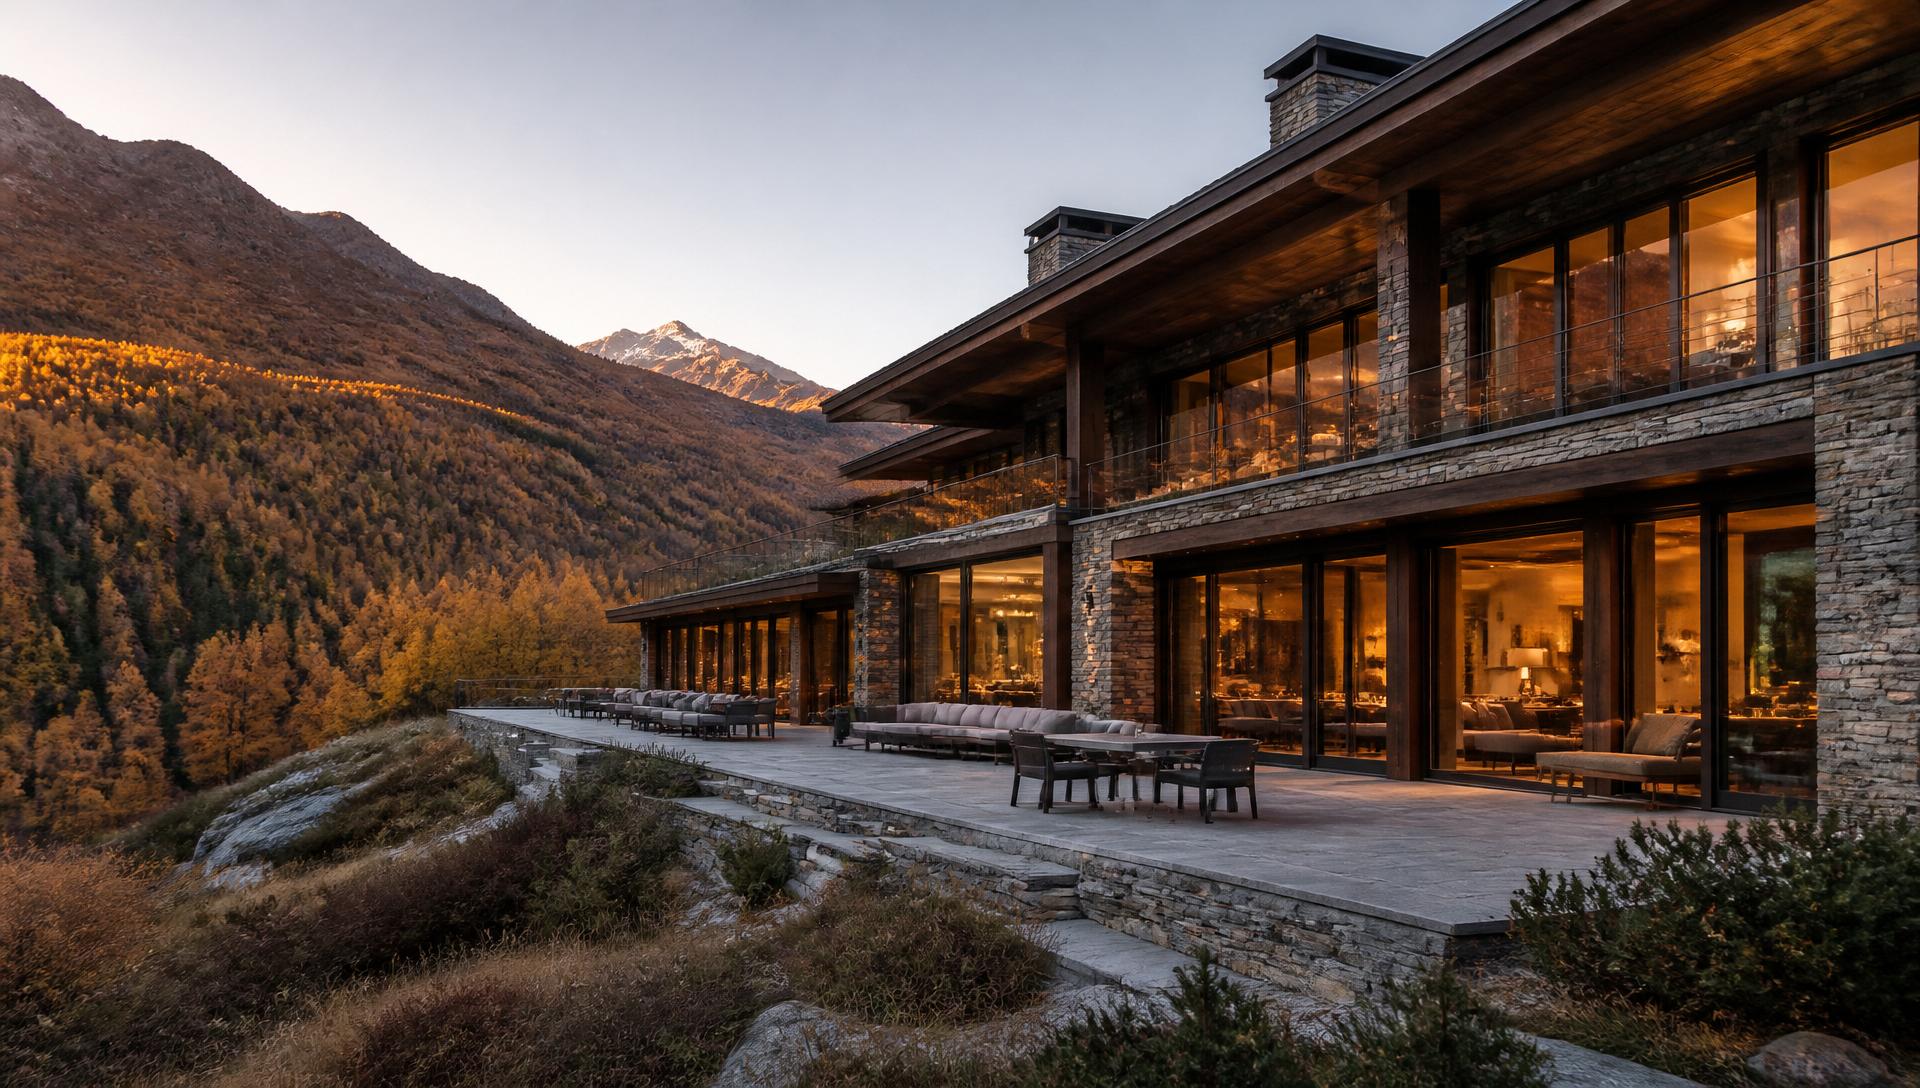
Send us whatever material you have and we'll tell you the best first step.
Tell us about the project and share drawings, photos or models if you have them. We'll reply with the best first step.
Where we are
Andorra · Cerdanya · Pyrenees
Bespoke projects
Every project is different.
Send us the material you have and we'll suggest the best way to bring it to life.