nïu eik.
Conceptual case · Service demonstration

Refugi Nereu

From the architectural project to the content that makes it desirable.

An example of how we turn a development's starting material into a coherent visual direction, faithful images, animations and content ready for web and social.

Conceptual case — Project created to show the process, the art direction and the scope of nïu eik.'s services.
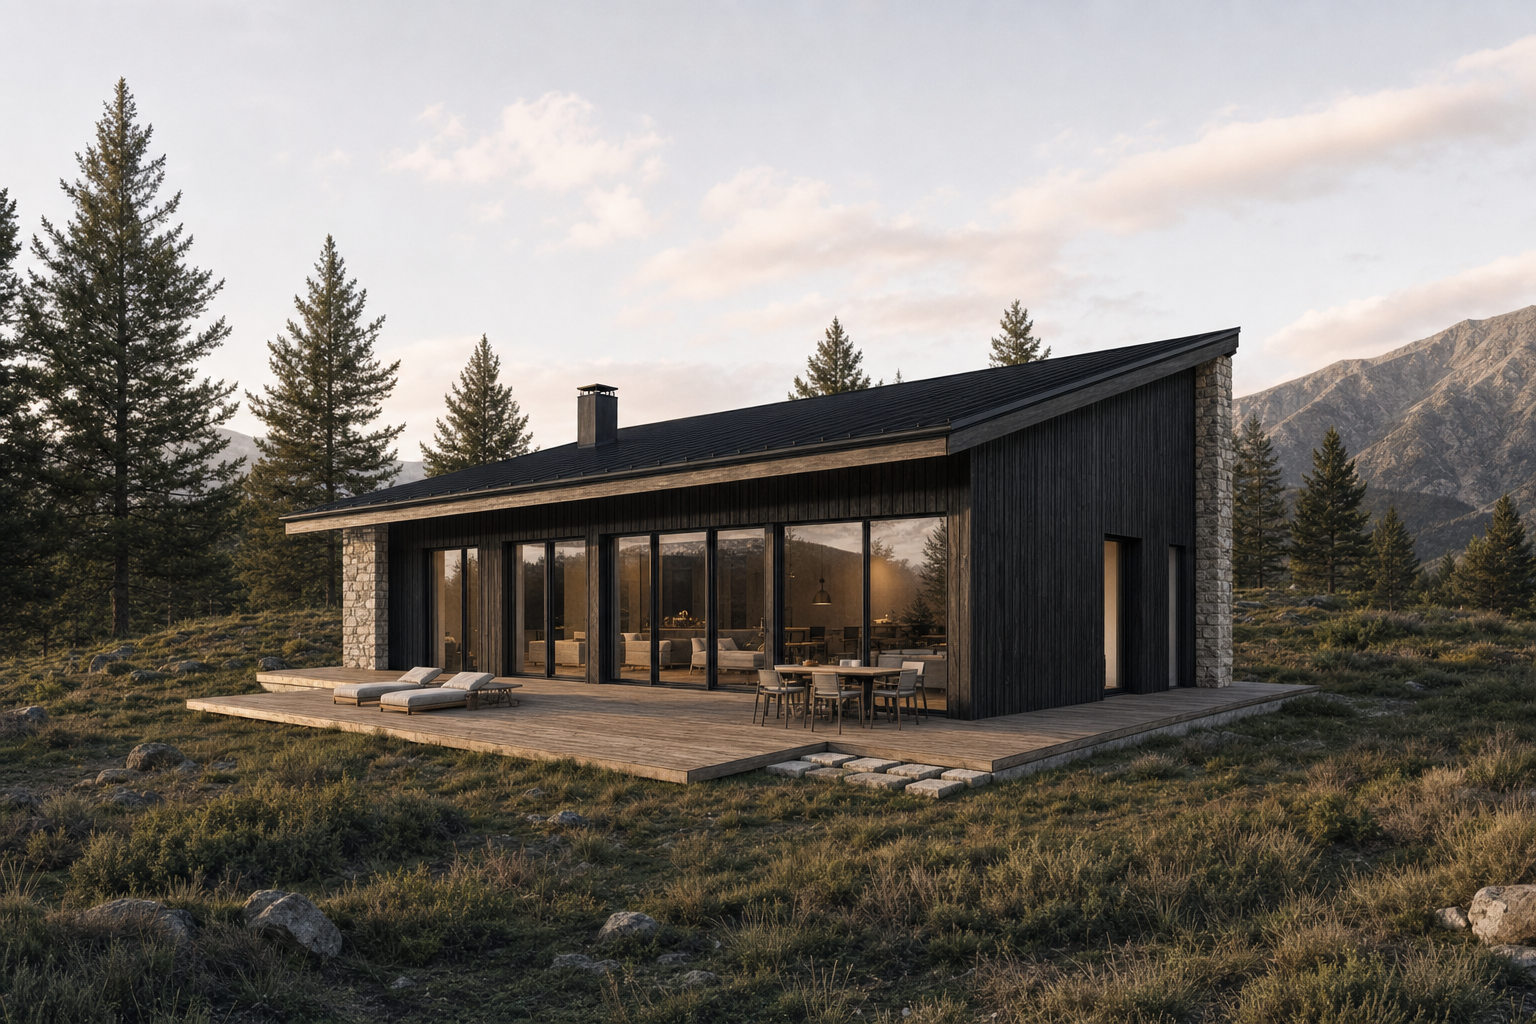
01 · What the client gives usInput
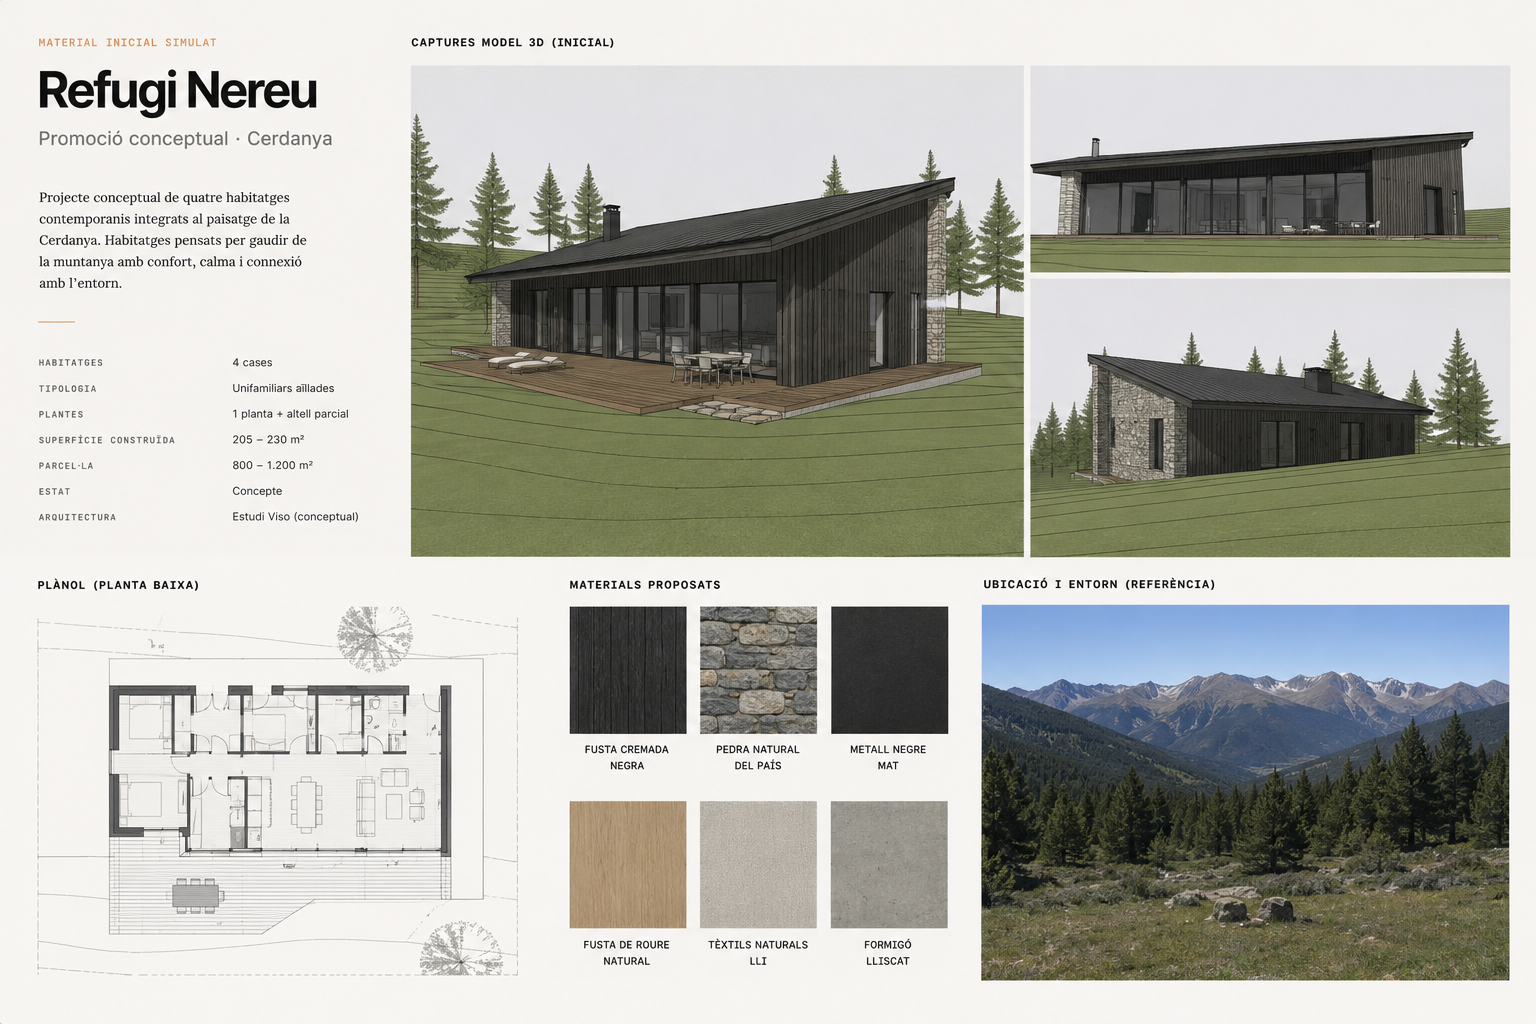
Starting material for Refugi Nereu: 3D model captures, floor plan and material references provided by the client.
Drawings, 3D model or base render. The starting point is always the real architecture of the project.
02 · What nïu eik. createsOutput
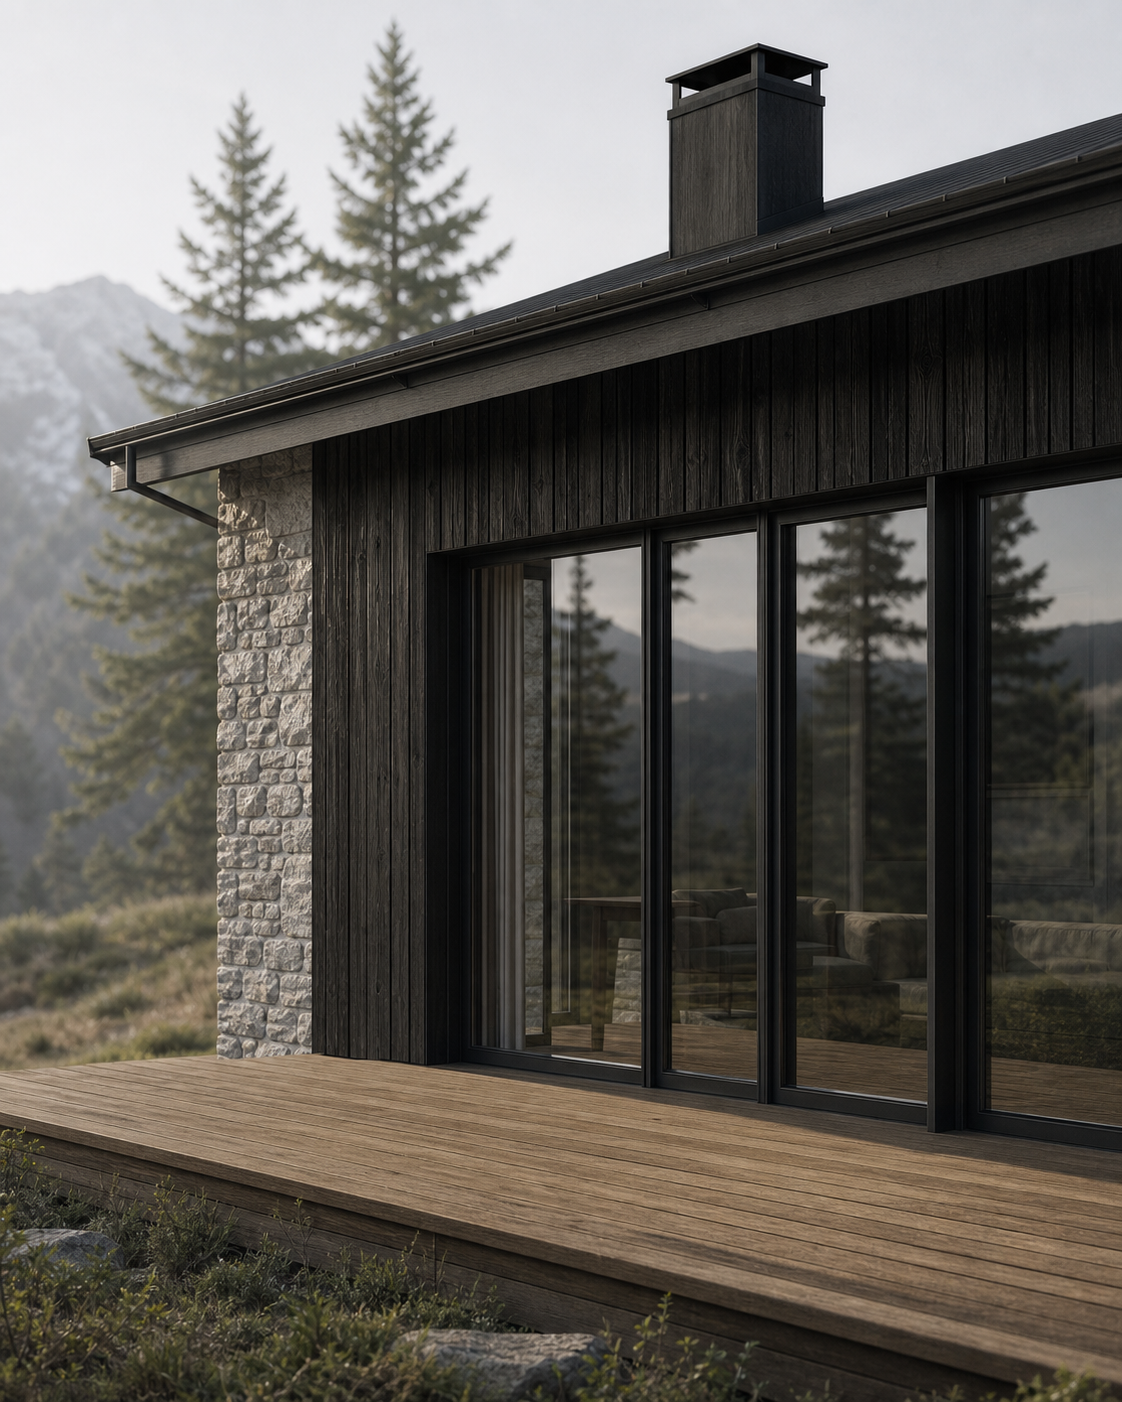
Final render of Refugi Nereu: contemporary mountain house with dark timber facade, natural stone and large windows, set into the Pyrenean landscape.
A faithful visual interpretation: light, atmosphere, materials, images, animations and campaign assets.
03 · Campaign deliverables

From the same project we develop a coherent content system for every touchpoint.

Hero render for the website — Refugi Nereu
01

Hero render for the website

Main image of the development: facade, setting and light for the web header.
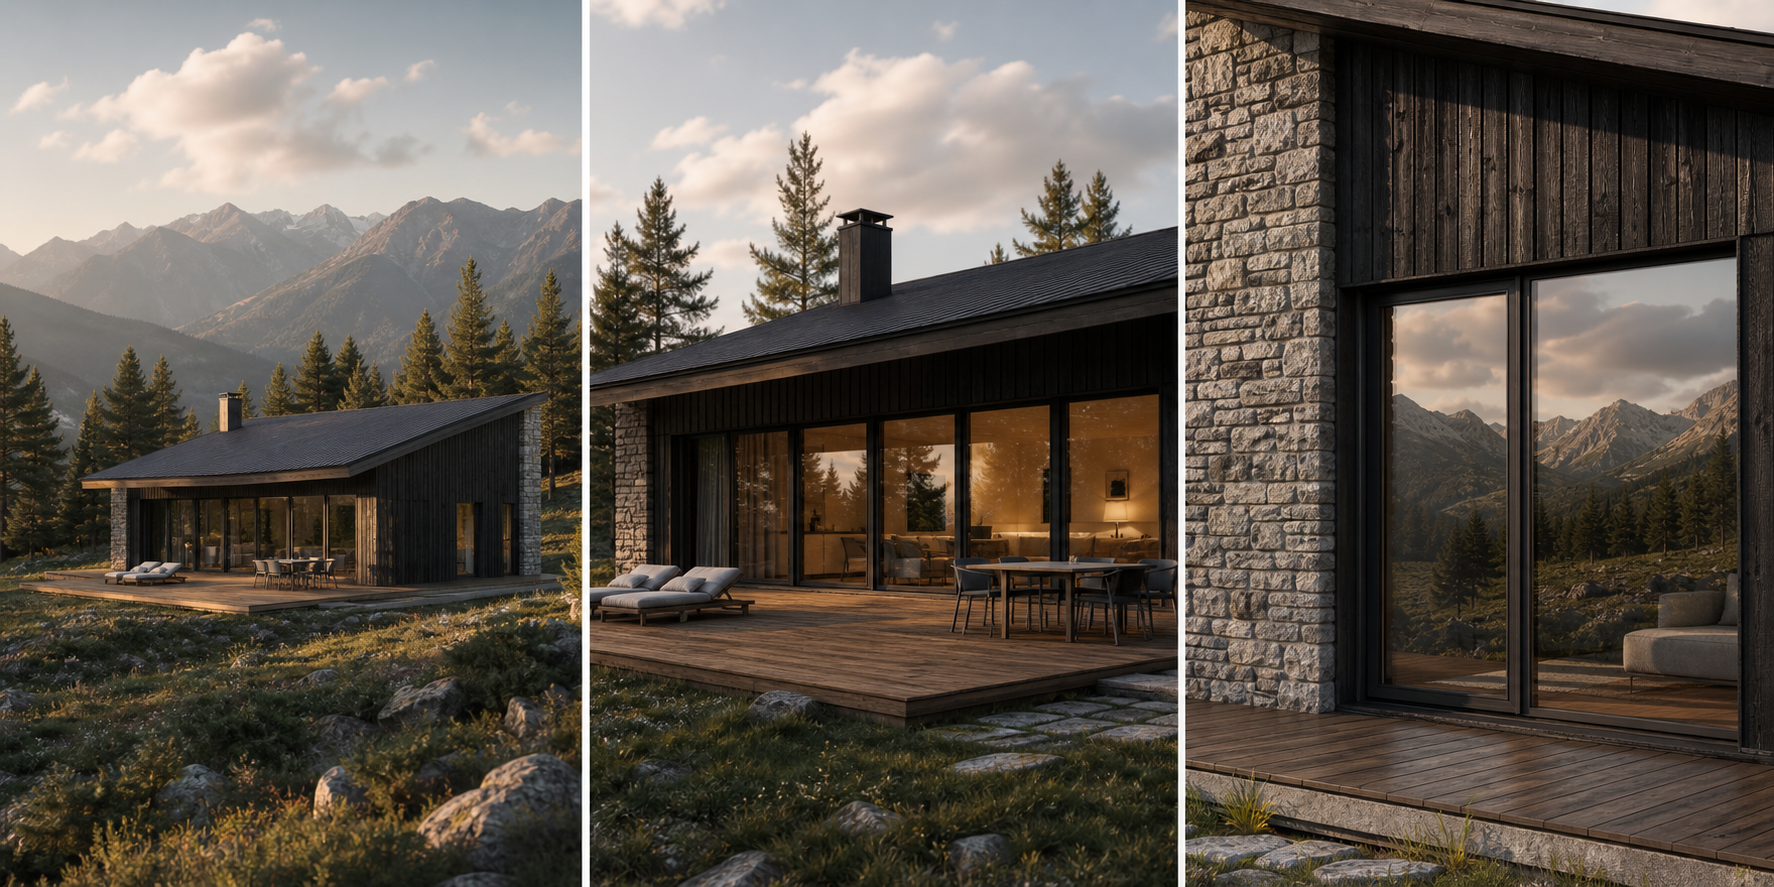
Supporting editorial images — Refugi Nereu
02

Supporting editorial images

Material and architectural details for web, carousels and brand communication.

Conceptual case
03

Short film for social media

A timelapse of the same project: from daylight to blue hour, with interior light and a transition into the mood of the house.
Carousel and social assets — Refugi Nereu
04

Carousel and social assets

A sequence of shots for posts, stories and ads that keep the visual language consistent.

04 · Project analysis

We analyse the architecture before defining the aesthetic, so every image and sales asset stays coherent.

01

Architecture

Horizontal volume, pitched roof and large openings facing the landscape.

02

Materials

Dark timber, natural stone and black metal window frames.

03

Relationship with the setting

Discreet siting, Pyrenean planting and a direct connection between interior and landscape.

04

Fidelity criteria

Keeping proportions, roof, openings and materials consistent across every render.

05 · Visual direction

We define the atmosphere, light, materials and visual language that guide the whole production.
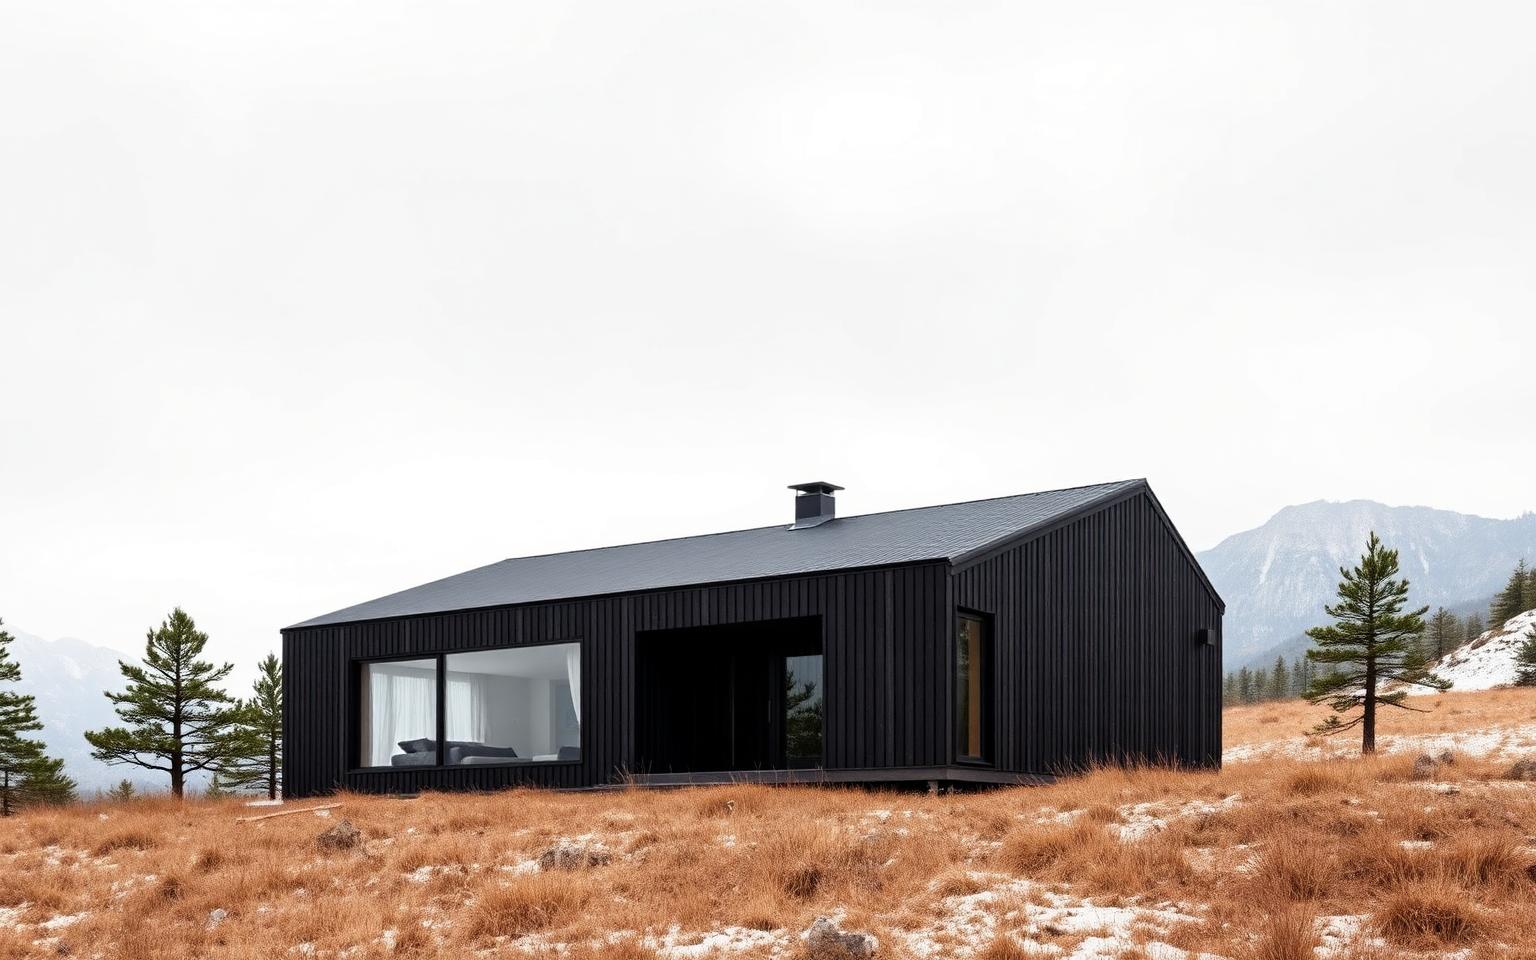
Contemporary single-storey house in Cerdanya, horizontal volume with dark vertical timber cladding, natural stone wall and large windows with black metal frames, set into the alpine landscape.
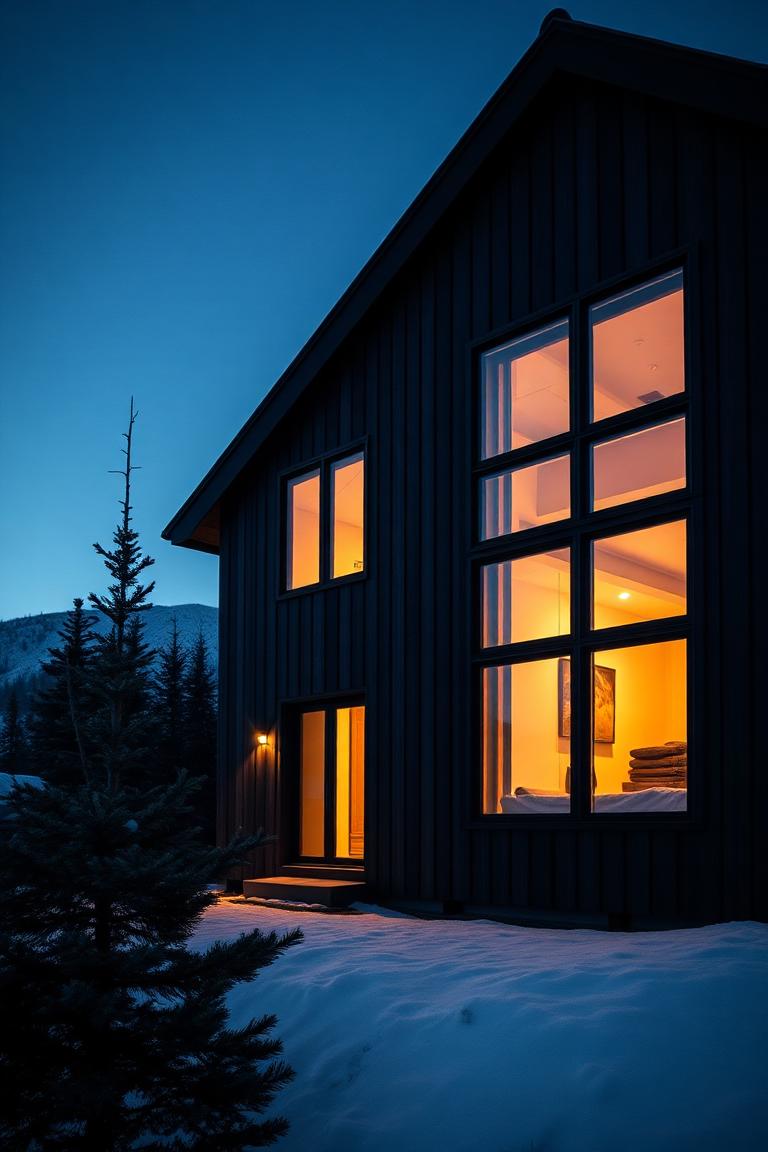
Dark timber facade and black frames at blue hour, with warm interior light seen through large windows and a light dusting of snow.
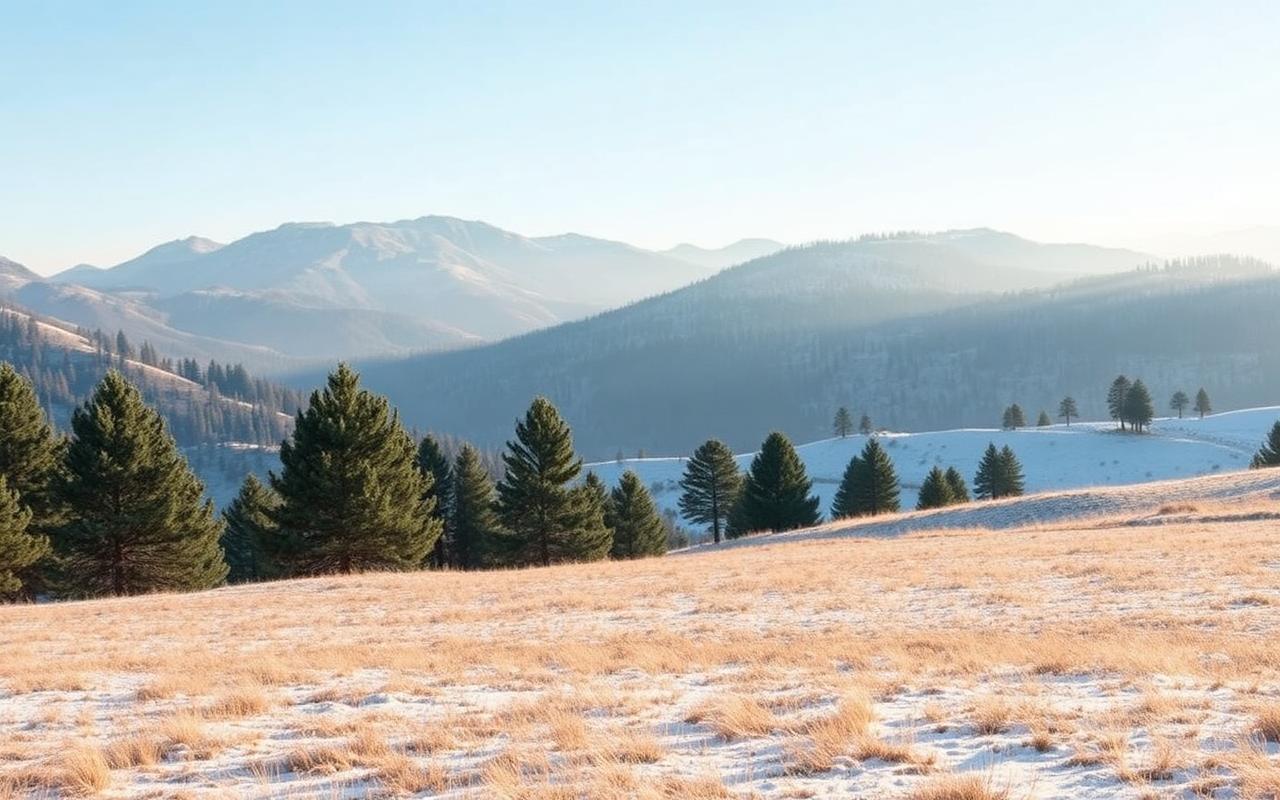
Winter landscape in Cerdanya: soft mountains, pines, dry grass and a thin layer of frost, in cold, calm light.
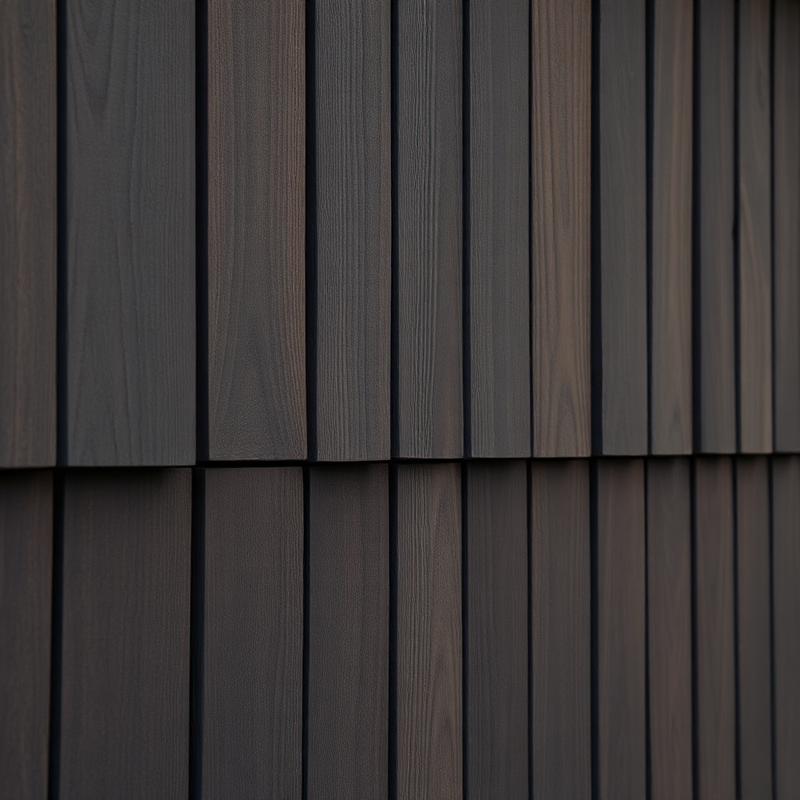
Detail of dark vertical timber cladding with natural grain and a matt finish.
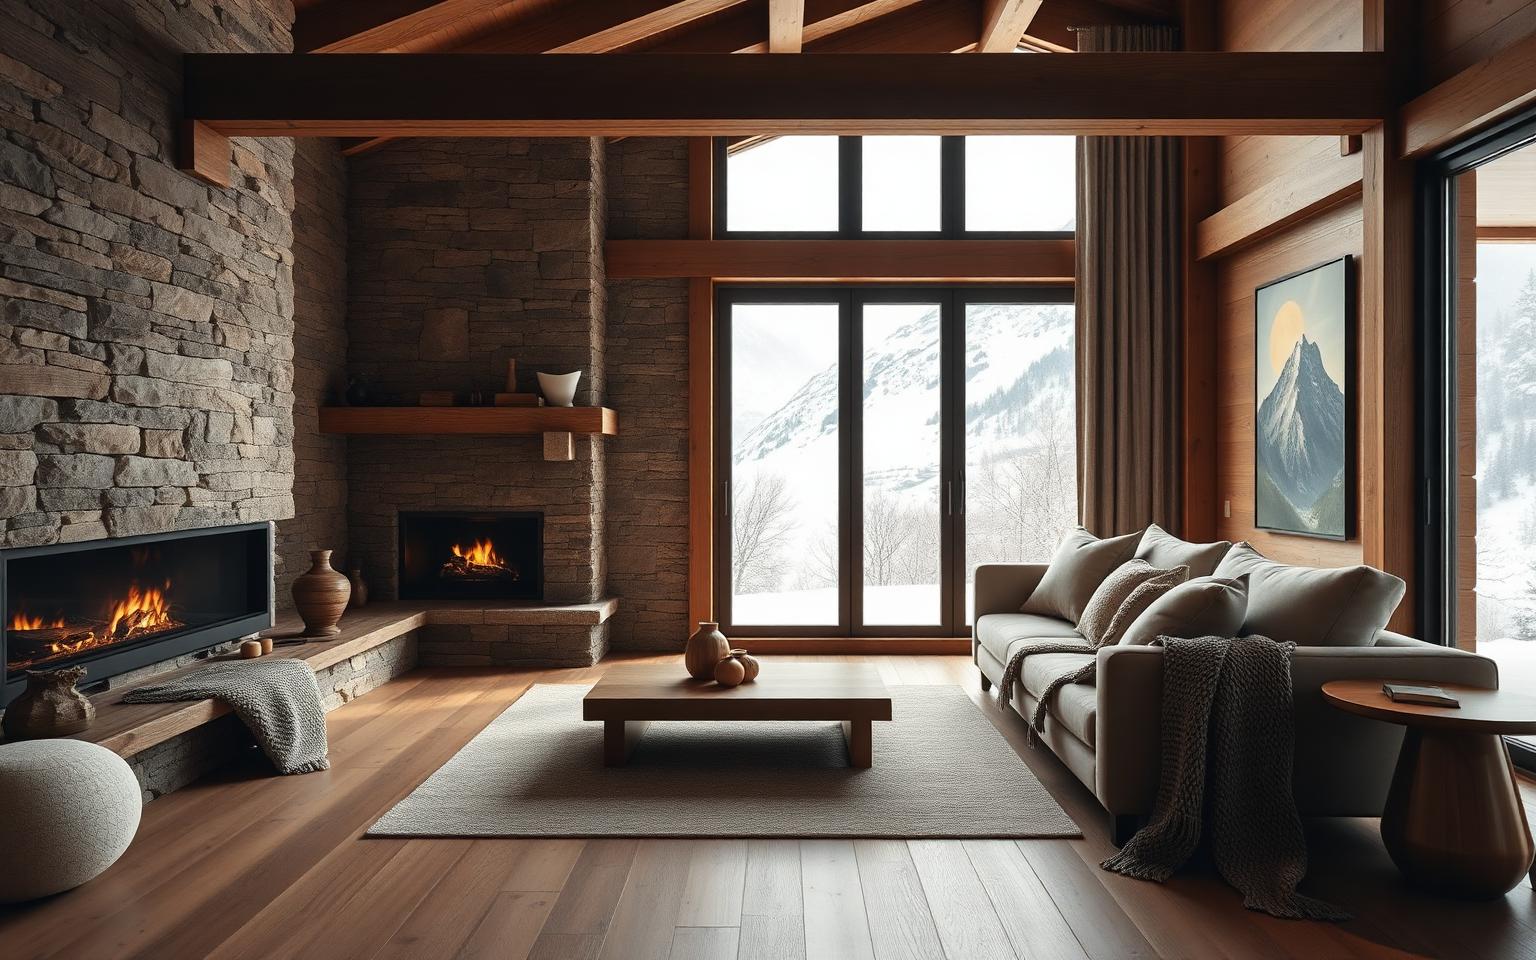
Minimalist mountain living room: natural oak, textured stone wall, soft wool, fireplace and a window framing the Pyrenees.
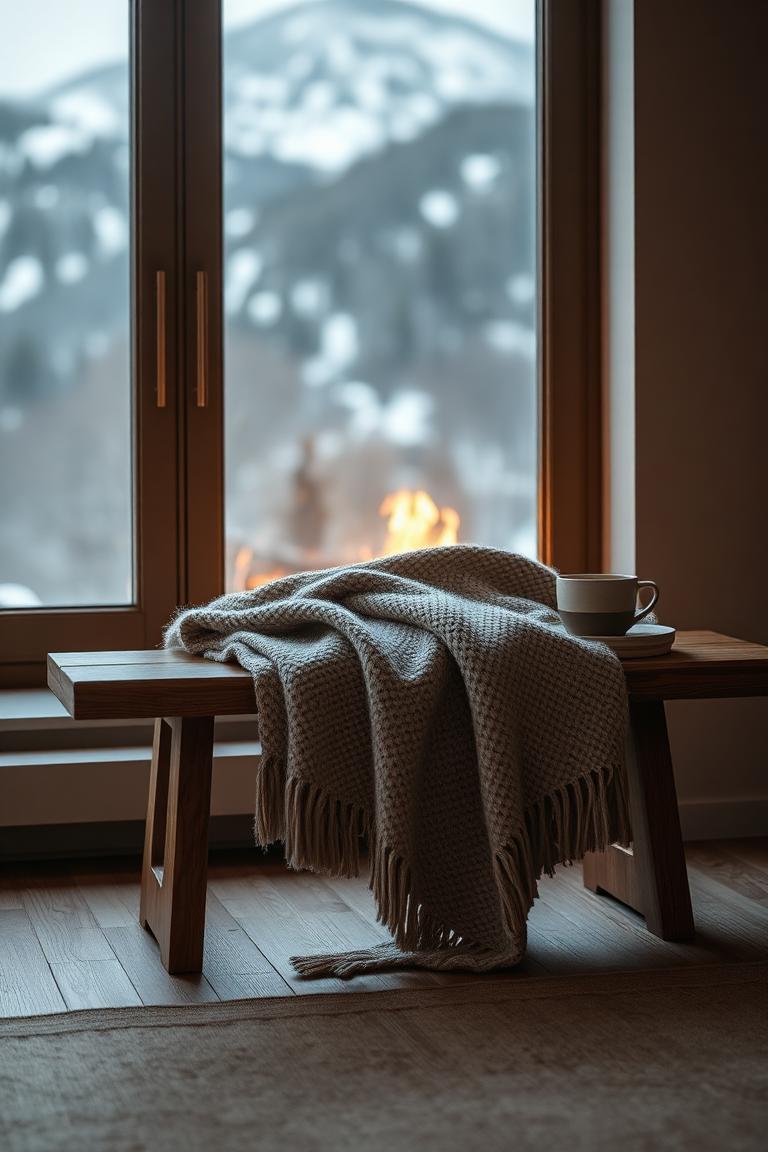
Intimate interior moment: a wool blanket on an oak bench, a ceramic cup and a blurred view of the snowy mountain through a large window.
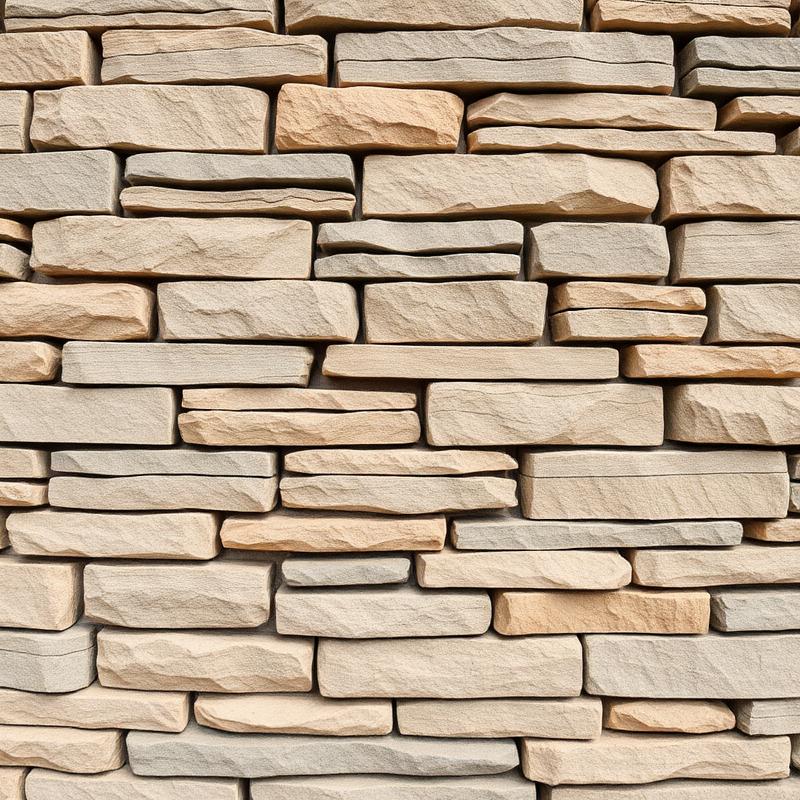
Natural stone detail in warm grey and beige tones, with a dry-joint look and contemporary finish.
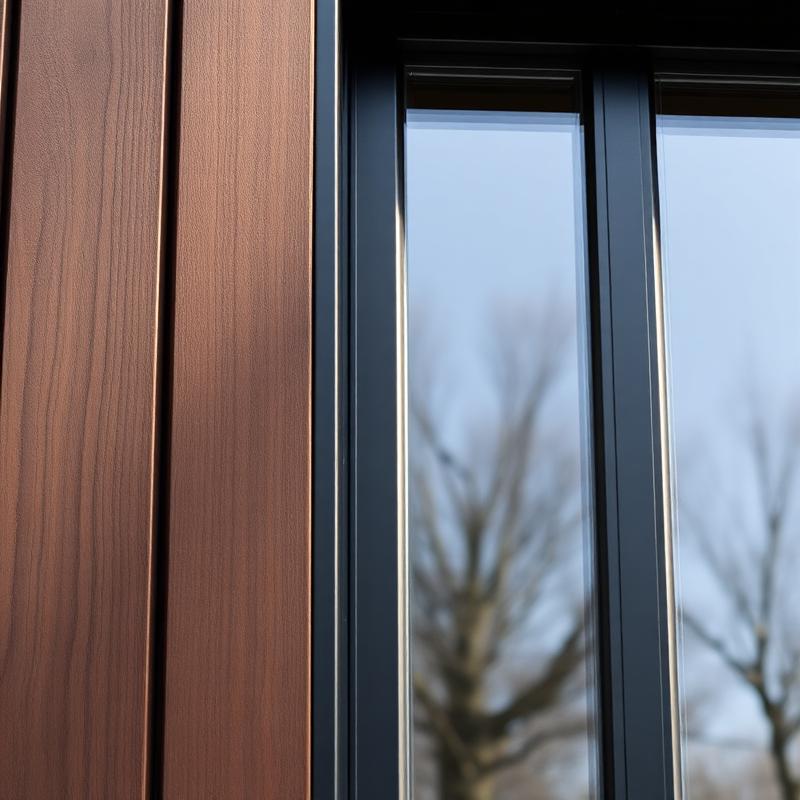
Construction detail: minimalist black metal frame meeting dark timber and natural stone, with subtle reflections in the glass.
Alpine calm·Warm minimalism·Dark timber·Natural stone·Soft winter light
Colour palette
Dark charcoal#1F1D1B
Warm stone grey#7D756D
Soft beige#C9BDA9
Natural oak#A8855C
Off-white#ECE7DF
Cold blue-grey#8A98A4

Refugi Nereu is a conceptual case created to show how this visual system could work on a real project.

Next step

Would you like to see a case like this for your development?

Tell us about your development